Pole Barn and Garage Stamped Plans in Central New York
Stamped plans for detached garages, shops and pole barns, the answer on the farm building exemption, the town permit, and the site, pad and slab built by Backwell.
Plans. Permit. Pad and slab.
When a garage or pole barn needs stamped plans in New York.
If it is a farm building used directly and solely for agricultural purposes, Education Law 7209 does not require a seal, and the Building Code of New York State exempts it from its construction provisions. A pole barn for personal storage, a shop or events is not a farm building, and the town decides whether a seal is required.
The town building department decides. NYSED guidance says the authority having jurisdiction determines whether a seal is needed and can be stricter than state law. The Town of Clay asks for two sets of plans showing materials and how the garage will be built, and says a stamped and signed print may be required.
The 2025 Building Code of New York State defines it as a structure designed and built to house farm equipment, farm implements, hay, grain, poultry, livestock or other horticultural products. It cannot be a place of human habitation, a place of employment where products are processed or packaged, or a place used by the public.
Check with the town. The Uniform Code construction exemption is not an exemption from zoning or other laws, and the Department of State says agricultural buildings remain subject to Fire Code operational provisions and the Property Maintenance Code.
Clay's 2025 garage and pole barn fee is $25 for the first $1,000 of total valuation plus $6 for each additional $1,000 or fraction. The plans and site work are separate and priced in your written estimate.
The state lets towns exempt one-story detached sheds and similar structures up to 144 square feet. Clay exempts accessory buildings of 100 square feet or less and under 12 feet tall in residential districts, with placement rules.
The site, pad and slab: clearing, topsoil strip, compacted stone pad, grades, post holes or footings, slab prep, driveway and drainage. Plans are prepared and stamped by a New York licensed Professional Engineer (PE).
Send the address, the building size and what it will be used for through the form. Estimate in 1 hour.
Do you need stamped plans for a garage or pole barn?
It depends on the use, and the town building department has the last word. New York's seal law exempts farm buildings used directly and solely for agriculture. A detached garage, a hobby shop, a pole barn for storing your own boat and trucks, or anything the public uses is not a farm building. For those, the town decides whether the plans need a seal, and the permit still needs drawings that show how the building will be built.
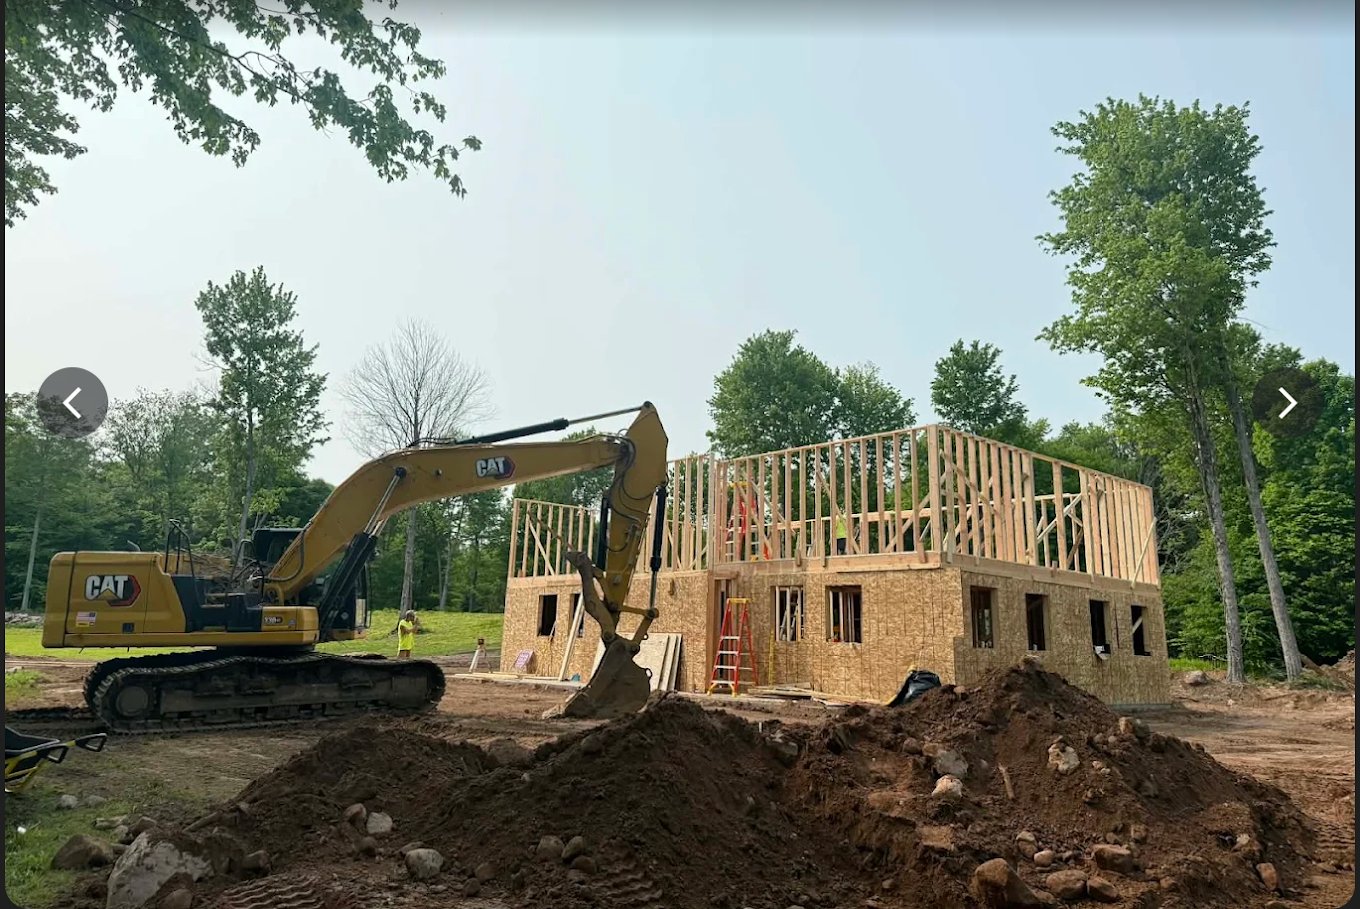
Backwell gets the stamped building plans and site plan prepared, files the permit, and builds everything under the building: clearing, pad, footings or post holes, slab, driveway and drainage.
Plans are prepared and stamped by a New York licensed Professional Engineer (PE). Backwell coordinates the design, the town permit submittal, and the site work.
The seal law: Education Law 7209
Education Law section 7209 says no official of the state or of any city, county, town or village who enforces building laws may accept or approve plans or specifications that are not stamped by a licensed professional. Subdivision 7(b) lists what the law does not apply to:
- Alterations to any building or structure costing $10,000 or less that do not involve changes affecting structural or public safety
- Farm buildings, including barns, sheds, poultry houses and other buildings used directly and solely for agricultural purposes
- Residence buildings with gross floor area of 1,500 square feet or less, not counting garages, carports, porches, cellars, or uninhabitable basements or attics
The parallel architecture law, section 7307, has the same farm and residence exemptions. NYSED notes that a 1986 amendment changed the alteration dollar limits in 7307 ($10,000 in New York City and $20,000 elsewhere) but not in 7209, and says this has caused confusion. Its guidance is that, until the law is fixed, the authority having jurisdiction (your town or village building department) decides whether a seal is needed.
What "used directly and solely for agricultural purposes" means
The State Education Department's guidance puts the weight on those words. It says the farmer's house does not qualify, and neither does a pole barn put up for something like picnics instead of farming. A pole barn that stores hay, equipment or livestock on a working farm is the case the exemption was written for. A pole barn that stores a camper, a classic car collection or a woodshop is not.
The guidance also says a town with more restrictive local rules, for example requiring a seal for any type of construction, can enforce them.
The building code side: agricultural buildings and the Uniform Code
The seal law and the building code are two separate questions. The 2025 Building Code of New York State, which took effect December 31, 2025, says in section 101.2 that agricultural buildings, including barns, sheds, poultry houses and other buildings and equipment on the premises used directly and solely for agricultural purposes, are not subject to the construction-related provisions of the code.
The code defines an Agricultural Building as a structure designed and built to house farm equipment, farm implements, hay, grain, poultry, livestock or other horticultural products. It cannot be a place of human habitation, a place of employment where agricultural products are processed, treated or packaged, or a place used by the public.
The Department of State's 2024 Code Outreach bulletin on exemptions adds limits:
- Agricultural buildings are still subject to the administrative, operational and maintenance provisions of the Fire Code and to the Property Maintenance Code.
- The exemptions do not apply if any part of the building is used by the public.
- Every structure has to be evaluated on its actual use.
- Being exempt from the Uniform Code does not exempt a building from other laws, such as zoning.
A farm stand, wedding barn, processing room, or barn with an apartment or office upstairs falls outside the agricultural building definition.
What the town asks for: Town of Clay example
The Town of Clay's 2025 residential permit packet covers additions, alterations, garages, sheds and decks. For a garage or pole barn it asks for:
- Completed permit application and fee. Clay's garage and pole barn fee is $25 for the first $1,000 of total valuation plus $6 for each additional $1,000 or fraction.
- A plot on the property survey showing where the structure sits.
- Setbacks that meet the zoning for the property. No building on an easement, and easement widths take precedence over normal setbacks. Floodplain lots must also meet the town's floodplain chapter.
- Two sets of plans showing what you are building, the materials and how it will be built. The packet says a stamped and signed architectural print may be required.
- Contractor insurance certificates (liability, workers' compensation, disability).
- Inspections with 48 hours notice once the permit is issued.
Clay also states that accessory buildings of 100 square feet or less and under 12 feet tall in residential districts do not need a building permit, but still have to meet minimum placement rules. The state rule, 19 NYCRR 1203.3(a)(1)(i), lets towns exempt detached one-story sheds and similar structures up to 144 square feet from permits. Anything garage-sized needs a permit.
What stamped garage and pole barn plans show
- Site plan on the survey: building location, setbacks, driveway, grades, drainage
- Foundation: frost-protected footings, piers or embedded posts, and the slab
- Framing: post size and spacing, girts, purlins, headers for overhead doors
- Truss or rafter design and the snow load used
- Bracing and wind design
- Door and window openings, and any loft or second floor
- Electrical and plumbing layout, if any
For pole buildings, the post embedment and the slab are where site conditions decide the design. Wet clay soils, high groundwater and fill all change how deep posts go and how the slab is built. That is the part Backwell builds.
How it works with Backwell
- Send the address, size and use. Garage, shop, equipment barn, horse barn. Tell us what goes inside. Estimate in 1 hour.
- Use check. Is it a true agricultural building, an accessory garage, or something the public will use? That decides which rules apply.
- Plans. The building plans and the site plan are prepared and stamped by a New York licensed PE when the town requires a seal, or when the size and loads call for one.
- Permit. The plans, plot on survey and insurance certificates go to the town building department.
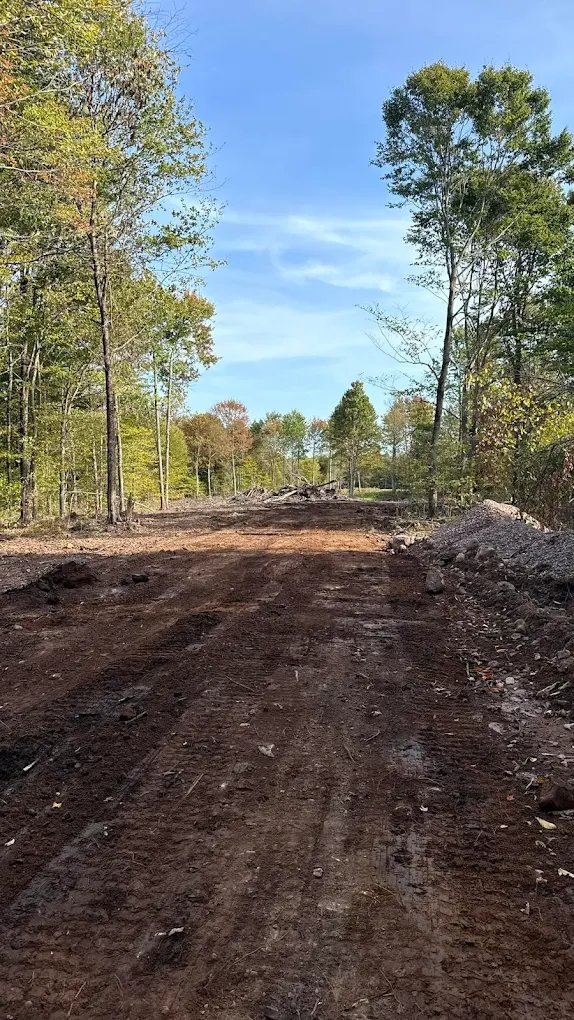
- Site and slab. Backwell clears the area, strips topsoil, builds up a compacted stone pad, sets grades for drainage, digs post holes or footings, and pours or preps the slab. See site preparation.
- Driveway and drainage. Driveway built to the road owner's permit, with a culvert if required, and grades that move water away from the building. See driveway and culvert design.
Common problems and the fix
Town rejected the kit plans
Pole barn kit drawings often show the building but not the site, the foundation or the snow load for the location. A stamped set ties the building to the site and answers the reviewer's questions in one submittal.
"It is a farm building" that is not
If the barn will store personal vehicles, host events, or have an apartment or office, it does not meet the agricultural building definition. Plan it as a regulated building from the start. A change of use later is harder.
Building pad sits in a wet spot
Grade the pad above the surrounding ground and give runoff a way around the building. The Residential Code requires grade around a building's foundation to fall away from it. See grading and drainage plan.
Big barn on a big parcel
If clearing, the pad, the driveway and stockpiles disturb one acre or more, the NYSDEC construction stormwater permit applies. Under GP-0-25-001, a barn or other agricultural building disturbing one to five acres needs a SWPPP with erosion and sediment controls only. See erosion control plan.
Garage near the septic
Appendix 75-A requires roof and garage drainage to stay out of the septic system, and asks for an extra 50 percent of usable area to be set aside for a future replacement field whenever possible. The garage should not land on either. Lay out the garage with the septic on the same plan.
Timeline
Plans come first, then the town's permit review, then site work. Clay says permits are usually issued within 5 business days once all information has been approved. The pad and slab go in after the permit is issued, and the building goes up on top. The written estimate lists the schedule for your job.
Sources
Rules change. These are the documents this page is based on, checked October 2026.
- NYS Education Law 7209, seal requirement and exemptions for professional engineering
- NYSED Office of the Professions, when an architect's seal and signature are not required
- Building Code of New York State 2025, Chapter 1 Scope (agricultural buildings, appendices), UpCodes
- Building Code of New York State 2025, Chapter 2 Definitions (Agricultural Building), UpCodes
- NYS Department of State, Code Outreach Program 2024-02, Exemptions from the Uniform Code
- NYS Department of State, 2025 Uniform Code adoption (effective December 31, 2025)
- 19 NYCRR 1203.3, Uniform Code administration: building permits and construction documents (Cornell LII)
- Town of Clay, garage and pole barn building permit application and procedures (2025)
- Residential Code of New York State 2025, Chapter 4 Foundations (R401.3, R404.4, R405.1), UpCodes
- NYSDEC, SPDES General Permit GP-0-25-001 for Stormwater Discharges from Construction Activity (full text)
- NYS Department of Health, 10 NYCRR Appendix 75-A, wastewater treatment standards for individual household systems