Septic Engineer and Septic Design in Central New York
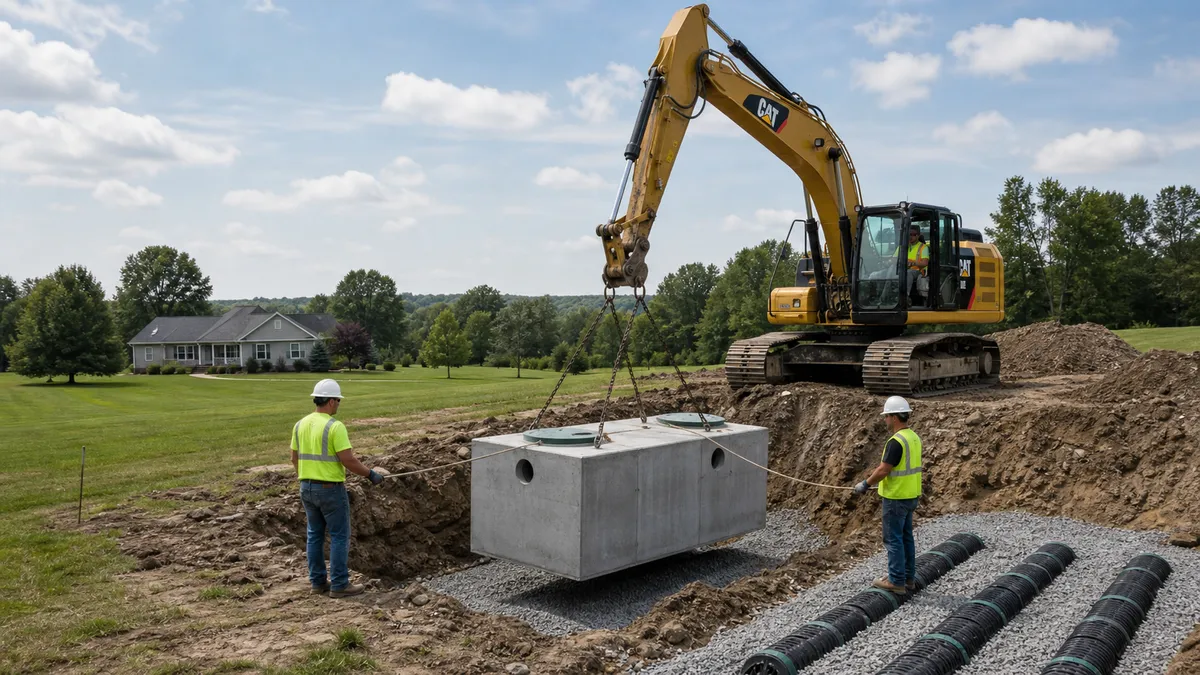
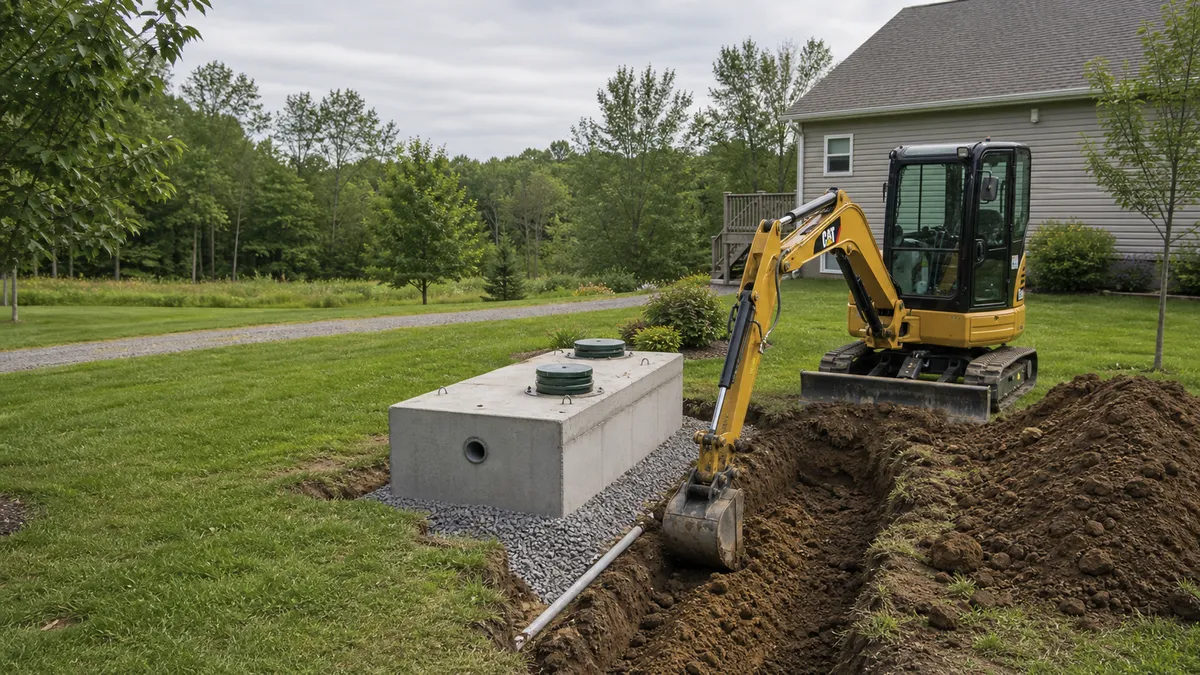
Deep hole and perc tests, a PE-stamped septic plan under NYS Appendix 75-A, the county health department submittal, and the install. One company from the first test hole to the as-built.
Testing. Design. Approval.
What septic engineering for a Central New York house covers.
For a new house, yes. The NYS Department of Health and State Education Department fact sheet says every new residential septic system, including conventional ones, must be designed by a licensed design professional (a PE or registered architect). Additions that add bedrooms, whole-house replacements, relocated leach fields, and raised systems, mounds, or sand filters also need one. Like-for-like repairs of parts may not.
10 NYCRR Appendix 75-A sets the minimum statewide standard for residential systems under 1,000 gallons per day. County health departments, watershed rules, and agencies like the Adirondack Park Agency can be stricter, and the stricter rule applies.
The county health department. In Onondaga County it is the Bureau of Public Health Engineering at 421 Montgomery St., Syracuse. In Oswego County, plans go to the Health Department at 70 Bunner St., Oswego. In Oneida County, Environmental Health at 185 Genesee St., Utica reviews them.
New construction is designed at 110 gallons per day per bedroom, so a 3-bedroom house is 330 gpd and a 4-bedroom is 440 gpd. The minimum tank is 1,000 gallons for up to 3 bedrooms and 1,250 gallons for 4. Leach field length then comes from the perc rate.
A conventional field needs at least 4 feet of usable soil over rock, clay, and the seasonal high water table. When that depth is not there, the design moves to shallow trenches (2 to 4 feet of usable soil), a raised system, or a mound, each with its own site limits in Appendix 75-A.
Onondaga County lists $310 for a full application under 1,000 gallons per day. Oswego County lists $125 for an individual system and $250 for commercial or rental. Oneida County lists $500 for an individual sewage system.
Appendix 75-A sets 100 feet from a leach field to a well and 100 feet to a stream, lake, watercourse, or wetland, and 50 feet from the septic tank to each. The well distance grows to 200 feet if the system is uphill in the direct path of drainage to the well.
Designs are prepared and stamped by a New York licensed Professional Engineer (PE). Backwell coordinates the design, the health department submittal, and the install.
What a septic engineer does in New York
A septic engineer turns soil test results into a septic plan the county health department will approve. In New York, the design of every new residential septic system has to come from a licensed design professional, and the county reviews that plan before anyone digs. Designs are prepared and stamped by a New York licensed Professional Engineer (PE). Backwell coordinates the design, the health department submittal, and the install, so one company carries the job from the first test hole to the final as-built.
The work has three parts. First, the site gets tested: a deep hole to read the soil layers and the seasonal high water table, and perc tests to measure how fast the soil takes water. Second, the PE sizes and lays out a system that fits the soil, the house, the well, and the property lines, under the state standard. Third, the plan goes to the county health department for review, and the system is built and inspected to that approved plan.
Who is allowed to design a septic system
The New York State Department of Health and the State Education Department published a joint fact sheet on this. Septic design work, including the soil evaluation, perc tests, and the layout, generally falls under the practice of professional engineering or architecture. The fact sheet says:
- New homes: the design of every new residential system, conventional ones included, has to be done by a licensed design professional.
- Additions: adding bedrooms, replacing a whole house (even with the same bedroom count), or a change that significantly raises wastewater flow needs an evaluation by a licensed design professional. If the old system does not meet code or needs real changes, that professional prepares the plans.
- Repairs: replacing parts "in kind" may not need a design professional. Moving or extending a leach field to a spot not approved before, building a new field in the same place, or switching to a raised system, mound, or sand filter does.
Onondaga County's own repair application reflects this split. It lets an owner request a repair of the same use without hiring a design professional, and asks whether the repair needs a waiver from any separation distance or design standard.
The rulebook: 10 NYCRR Appendix 75-A
Appendix 75-A, "Wastewater Treatment Standards, Residential Onsite Systems," is the minimum statewide standard for new house septic systems. It covers residential systems with flows under 1,000 gallons per day. Larger residential flows and commercial systems fall under the NYS Department of Environmental Conservation design standards instead. Counties, watershed agencies, and the Adirondack Park Agency can set stricter rules, and where they do, the stricter rule wins.
The core numbers a septic plan is built on:
- Design flow: new construction is sized at 110 gallons per day per bedroom. A 3-bedroom house is designed for 330 gpd and a 4-bedroom for 440 gpd. Older fixtures carry higher figures (130 gpd for pre-1994 fixtures, 150 gpd for pre-1980).
- Septic tank: 1,000 gallons minimum for 1 to 3 bedrooms, 1,250 for 4, 1,500 for 5, 1,750 for 6. A garbage grinder counts as one more bedroom.
- Usable soil: a conventional leach field needs at least 4 feet of usable soil over rock, unsuitable soil, and high seasonal groundwater, with at least 2 feet of separation under the trench bottom.
- Perc range: usable soil percs between 1 and 60 minutes per inch. Faster than 1 minute per inch is too fast for a subsurface system unless the site is modified.
- Slope and flooding: slopes over 15% and areas below the 10-year flood level are unacceptable for onsite systems under Appendix 75-A.
- Reserve area: an extra 50% of usable area is set aside for future expansion or replacement whenever possible.
When a site cannot meet a standard because of a hardship, the county health department can grant a specific waiver. The state design handbook is clear that a waiver is administrative flexibility, not a routine way around the standard, and the application has to show the deviation gives equivalent protection.
Setbacks every plan has to show
Table 2 of Appendix 75-A sets the minimum horizontal distances. These are the ones that drive most layouts:
| Component | Well or suction line | Stream, lake, watercourse, wetland | Dwelling | Property line |
|---|---|---|---|---|
| Septic tank | 50 ft | 50 ft | 10 ft | 10 ft |
| Distribution box | 100 ft | 100 ft | 20 ft | 10 ft |
| Absorption field | 100 ft | 100 ft | 20 ft | 10 ft |
| Raised or mound system | 100 ft | 100 ft | 20 ft | 10 ft |
| Seepage pit | 150 ft | 100 ft | 20 ft | 10 ft |
Three notes in that table catch people. If the system sits uphill and in the direct path of surface drainage to a well, the gap grows to 200 feet. Well distances go up 50% when the well draws water from less than 50 feet below grade. And for any system built with fill, the distances are measured from the toe of the fill slope, not the edge of the trenches.
What the county health department checks
In Central New York the plan review happens at the county. Here is what the three biggest counties we work in publish:
| County | Office | Published plan review fee | What they publish about the review |
|---|---|---|---|
| Onondaga | Bureau of Public Health Engineering, John H. Mulroy Civic Center, 421 Montgomery St., 12th Floor, Syracuse. (315) 435-6600 | $310 full application (under 1,000 gpd); $62 revised plan; $93 site investigation | Plan review and approval, site investigation, and inspections. Separate permit application inside the Skaneateles Lake and Otisco Lake watersheds. |
| Oswego | Oswego County Health Department, 70 Bunner St., Oswego. Septic plans: (315) 349-3557 | $125 individual system; $250 commercial or rental | Design engineer submits four sets. The county engineer returns three sets with an approval or rejection letter, copied to the owner and the town code officer. |
| Oneida | Environmental Health, 185 Genesee St., 4th Floor, Utica. (315) 798-5064 | $500 individual sewage system | Plan review under the county fee schedule revised 3/2022. |
The reviewer checks that the test data supports the design, that the system type fits the site conditions in Appendix 75-A, that every setback holds (including from the toe of any fill), that the tank and field are sized for the bedroom count, and that the plan carries a design professional's seal. Onondaga County's design guidelines also ask that the deep hole be logged to 6 feet on the plan and that test hole locations be staked in the field.
System types a septic engineer designs
The soil, not the house, picks the system. Each type below has its own entry conditions in Appendix 75-A:
- Conventional absorption trenches: 4 feet or more of usable soil, perc of 1 to 60 minutes per inch. The cheapest system when the ground allows it.
- Shallow trenches and pressure distribution: shallow trenches fit sites with at least 2 but less than 4 feet of usable soil. Pressure distribution pumps effluent through small pipe so the whole field gets an even dose.
- Raised bed (raised system): trenches built in stabilized fill when there is only 1 to 2 feet of decent original soil and groundwater sits at least 1 foot down.
- Mound system: a pressure-dosed bed or trenches in specified sand fill, for sites with groundwater at least 1 foot down and bedrock at least 2 feet down, on slopes up to 12%.
- Enhanced treatment units: NSF-listed aerobic units that clean effluent before it reaches the soil, mostly used for repairs on small or sensitive lots.
- Holding tanks: no outlet, pumped out. Not allowed for new homes except while the real system is being built.
For a plain-English comparison of what each one looks like in the yard, see which septic system do I need.
Testing: deep hole and perc
Every design starts in the ground. Appendix 75-A calls for at least one test hole at least 6 feet deep within or right next to the proposed field, and at least two perc tests at the site. The state handbook adds the details that decide whether a test counts:
- The deep hole is read for soil layers, depth to rock, and mottling, the gray and rust color patterns that mark the seasonal high water table. Groundwater is normally highest from March 15 to June 30, so mottling has to be checked even when the hole is dry.
- Perc holes are about 12 inches across and hand dug at the depth of the proposed trench bottom (24 to 30 inches below grade for a standard field). They are pre-soaked for at least 4 hours, starting the day before, except in clean coarse sand and gravel.
- The test times how long water takes to drop from 6 inches to 5 inches, repeated until two runs match. The slowest stabilized rate is the design rate.
- Perc tests are not run when the ground is frozen or when rain is adding water to the hole.
More on each: deep hole soil test, perc test, and perc test and site evaluation.
Problems we solve
Most calls are not about a clean, dry, flat lot. They are about one of these:
- Failed perc test: soil slower than 60 minutes per inch rules out a conventional field, but a mound can still be used on natural soil up to 120 minutes per inch in the top foot.
- High water table and wet yards: raised systems and mounds lift the treatment zone; curtain drains can intercept shallow groundwater on sloped sites.
- Shallow bedrock and clay soil: deep trenches, cut and fill, shallow trenches, or fill systems depending on what sits under the restrictive layer.
- Small lots and lakefront lots: enhanced treatment, gravelless products, and careful layout against the 100-foot water and well setbacks.
- Steep slopes: the 15% limit applies to the field and reserve area, not the whole lot.
- Failing systems, rejected plans, and camps going year-round.
How a septic design job runs
- Send the address. Use the form below with the bedroom count and what you are building or fixing. You get a written price in 1 hour.
- Maps first. The USDA soil survey and flood maps for the lot are checked before anyone digs. The state handbook notes soil maps help but never replace an on-site soil investigation.
- Deep hole and perc tests. Dug where the field will go, logged by the design professional. In the Skaneateles Lake watershed, Onondaga County's guidelines require a City of Syracuse watershed inspector to witness the perc tests and 6-foot test holes.
- Design. The PE picks the system type, sizes the tank and field from the bedroom count and perc rate, and draws the plan with every setback and the reserve area. Designs are prepared and stamped by a New York licensed Professional Engineer (PE).
- County submittal. The plan sets and fee go to the county health department. Revisions, if asked for, go back the same way.
- Install and inspection. The system is built to the approved plan and inspected before backfill. Onondaga County's guidelines ask for about 24 hours notice before a required inspection.
- Certification and as-built. The state handbook recommends the design professional certify the installation and provide an as-built drawing, which many counties require before occupancy.
Step by step with forms: septic design process.
What it costs
The public part of the cost is the county fee, and the counties publish it. Onondaga charges $310 for a full application under 1,000 gallons per day, Oswego charges $125 for an individual system, and Oneida charges $500. The design fee and the construction price depend on the system type. A national cost guide from Building Advisor puts mound systems at two to three times the cost of a conventional system, and the state handbook says enhanced treatment units are generally much more expensive than a septic tank. You get one written price for the design coordination, the submittal, and the install. Details: septic engineering cost.
Timeline
Some waits are set by the rules, not by anyone's schedule. Perc tests cannot be run in frozen ground. Fill for a raised system that contains clay or silt has to settle for at least 6 months, including one freeze-thaw cycle, before the trenches go in. Where high groundwater has to be confirmed by watching a monitoring well, that observation happens in the spring high water period, March 15 to June 30. The counties we checked do not publish a fixed review period, so the schedule in your written estimate is built around the test season and the submittal.
Funding for replacements near water
Two counties run state-funded septic replacement programs for homes close to water. Onondaga County's program covers properties within 250 feet of listed waterbodies, including Skaneateles Lake and its tributaries, Otisco Lake, Jamesville Reservoir, Rush Creek, and the Seneca River between the Cross Lake outlet and Klein Island. Oneida County reimburses up to 50% of eligible costs to a maximum of $10,000 for properties within 250 feet of listed waterbodies, through March 31, 2027 or until its $200,000 is awarded, and requires the work to be designed by a licensed engineer.
Every septic engineering page
Use these to go straight to your system type, your problem, or your town.
System design
Raised bed septic designMound septic designConventional septic designPressure distribution and shallow trench designEnhanced treatment (aerobic) designHolding tank designTesting, approvals, cost
Perc testDeep hole soil testSeptic replacement designSeptic design for a bedroom additionLot septic feasibility (before you buy)Septic engineering costSeptic design process, step by stepProblems we solve
Failed perc testHigh water tableShallow bedrockClay soilSmall lot, tight setbacksLakefront septicSteep slope septicWet yard or wetland nearbySeptic failing or backing upHealth department rejected the planSeasonal camp to year-roundSmall civil plans
Residential site planGrading and drainage planErosion control plan (SWPPP)Pole barn and garage stamped plansDriveway culvert designRetaining wall designYard drainage designOnondaga County
Septic engineer in SyracuseSeptic engineer in BaldwinsvilleSeptic engineer in BrewertonSeptic engineer in CamillusSeptic engineer in CiceroSeptic engineer in ClaySeptic engineer in DeWittSeptic engineer in ElbridgeSeptic engineer in FabiusSeptic engineer in FayettevilleSeptic engineer in JamesvilleSeptic engineer in JordanSeptic engineer in LaFayetteSeptic engineer in LiverpoolSeptic engineer in LysanderSeptic engineer in ManliusSeptic engineer in MarcellusSeptic engineer in MinoaSeptic engineer in OnondagaSeptic engineer in OtiscoSeptic engineer in PompeySeptic engineer in SkaneatelesSeptic engineer in SpaffordSeptic engineer in TullySeptic engineer in Van BurenOswego County
Septic engineer in Central SquareSeptic engineer in ConstantiaSeptic engineer in FultonSeptic engineer in GranbySeptic engineer in HannibalSeptic engineer in HastingsSeptic engineer in MexicoSeptic engineer in OswegoSeptic engineer in ParishSeptic engineer in PhoenixSeptic engineer in PulaskiSeptic engineer in RichlandSeptic engineer in Sandy CreekSeptic engineer in SchroeppelSeptic engineer in VolneySeptic engineer in West MonroeSeptic engineer in WilliamstownOneida County
Septic engineer in AnnsvilleSeptic engineer in BoonvilleSeptic engineer in CamdenSeptic engineer in ClintonSeptic engineer in FlorenceSeptic engineer in LeeSeptic engineer in MarcySeptic engineer in New HartfordSeptic engineer in RomeSeptic engineer in SherrillSeptic engineer in UticaSeptic engineer in VeronaSeptic engineer in ViennaSeptic engineer in WatervilleSeptic engineer in WestmorelandSeptic engineer in WhitesboroMadison County
Septic engineer in CanastotaSeptic engineer in CazenoviaSeptic engineer in ChittenangoSeptic engineer in HamiltonSeptic engineer in LenoxSeptic engineer in MorrisvilleSeptic engineer in OneidaSeptic engineer in SullivanCayuga County
Septic engineer in AuburnSeptic engineer in ConquestSeptic engineer in Fair HavenSeptic engineer in MoraviaSeptic engineer in OwascoSeptic engineer in Port ByronSeptic engineer in SennettSeptic engineer in Union SpringsSeptic engineer in WeedsportWayne County
Septic engineer in ClydeSeptic engineer in LyonsSeptic engineer in MacedonSeptic engineer in NewarkSeptic engineer in PalmyraSeptic engineer in SodusSeptic engineer in WilliamsonCortland County
Septic engineer in CortlandSeptic engineer in HomerSeptic engineer in MarathonSeptic engineer in McGrawJefferson and Lewis Counties
Septic engineer in AdamsSeptic engineer in CarthageSeptic engineer in WatertownSeptic engineer in LowvilleSources
- NYS DOH and State Education Department fact sheet, Need for Licensed Design Professionals, Residential OWTS
- NYS DOH, 10 NYCRR Appendix 75-A, Wastewater Treatment Standards, Residential Onsite Systems (compilation effective 3/16/2016)
- NYS DOH, Residential Onsite Wastewater Treatment Systems Design Handbook (2012), posted by Onondaga County
- Onondaga County Health Department, Septic Systems (Bureau of Public Health Engineering)
- Onondaga County Health Department, office address
- Onondaga County Health Department, Fee Schedule
- Onondaga County Health Department, Design Guidelines for Individual Sewage Systems (1999)
- Onondaga County Health Department, Application for Repair of Sewage Disposal System
- Onondaga County Health Department, Septic System Replacement Funding Program
- Oswego County Health Department, Septic Plan Review
- Oneida County Health Department, Plan Review Fees (rev. 3/2022)
- Oneida County Health Department, Septic System Replacement Funding
- Building Advisor, Alternative Septic Systems (national cost guide)
Regulatory figures on this page are taken from the documents listed. Rules change; the county health department reviewing the plan applies the version in force when the plan is submitted.
Design, testing and installs.
Installs and repairs
Septic installationPerc test and site evaluationWhich septic system do I need?Septic replacementSeptic installation in SyracuseDesign services
Raised bed septic designMound septic designConventional septic designPressure distribution and shallow trench designEnhanced treatment (aerobic) designHolding tank designTell us about the property.
Send the address. Estimate in 1 hour.
Free Written Estimate
Estimate in 1 hour.