Residential Site Plan in Central New York
The drawing your town needs to issue a building permit for a new house, addition or garage. Drawn to scale from a boundary survey, with setbacks, grades, driveway, septic and drainage. Then Backwell builds the site.
Site plan. Permit. Site work.
What a residential site plan covers and when the town asks for one.
Yes, for new construction. The state rule for building permits, 19 NYCRR 1203.3, says construction documents must include a site plan drawn to scale from an accurate boundary survey, showing the new and existing structures, distances from lot lines, street grades, proposed finished grades and any flood hazard areas.
A plot plan is your survey with the new structure drawn on and setbacks marked. Towns like Clay accept that for garages, sheds, decks and many additions. An engineered site plan adds grades, drainage, driveway, septic, well and erosion control, and is stamped by a PE.
Education Law 7209 bars officials from accepting unstamped plans except for houses of 1,500 square feet or less (not counting garages, porches, cellars and similar), farm buildings used solely for agriculture, and small non-structural alterations. Towns can be stricter. Clay lists stamped drawings for every new home.
The state rule says the site plan must be drawn in accordance with an accurate boundary survey. If you have a current survey of the parcel, it can be used. If not, one is ordered from a licensed land surveyor as part of the job.
In the Town of Clay, a new home permit also needs stamped architectural drawings, a driveway permit, truss certifications, an approved septic and well design where applicable, contractor insurance certificates and the fee. Clay will not release the building permit until plumbing, electrical and driveway permits are applied for.
It depends on the town. The Town of Clay publishes a new house fee of $600 up to 1,500 square feet, rising to $1,400 for 3,001 square feet and up. The plan, survey and site work are separate and priced in your written estimate.
Plans are prepared and stamped by a New York licensed Professional Engineer (PE). Backwell coordinates the design, the town permit submittal, and the site work.
Send the address and what you want to build through the form. Estimate in 1 hour.
What a residential site plan is, and who needs one
A residential site plan is the drawing that shows the town where your new house, addition or garage will sit on the lot. If you are pulling a building permit for new construction in New York, you need one. The state rule that governs every town building department says the construction documents for a permit must include a site plan, drawn to scale and drawn from an accurate boundary survey.
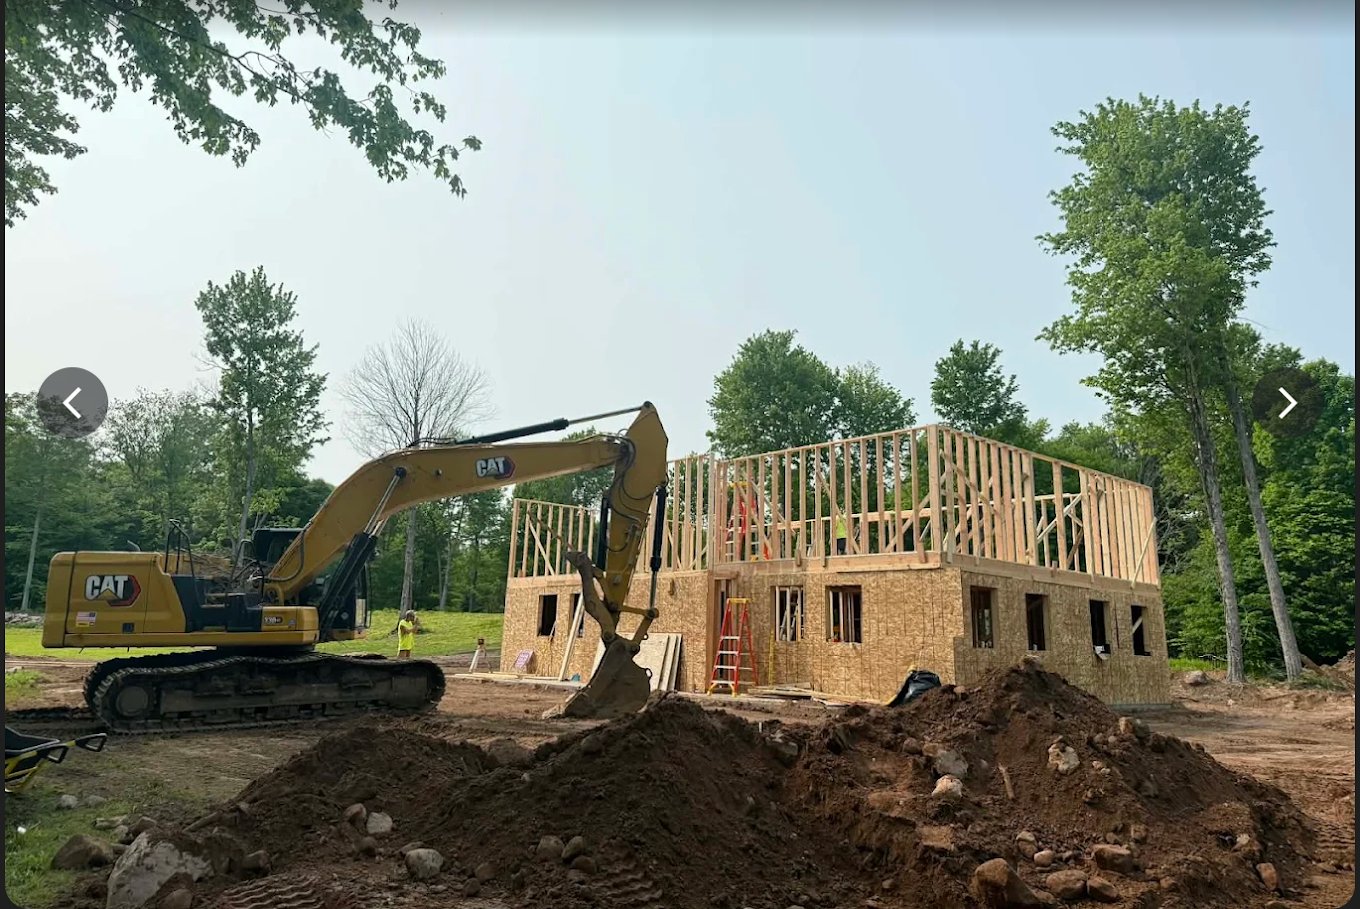
Backwell gets that plan drawn, gets it stamped when the town requires a stamp, files it with the permit package, and then builds the site: clearing, excavation, foundation hole, driveway, septic and final grade. One contractor, one schedule, one written price. Estimate in 1 hour.
Plans are prepared and stamped by a New York licensed Professional Engineer (PE). Backwell coordinates the design, the town permit submittal, and the site work.
What New York requires on a site plan
The Uniform Code administration rule, 19 NYCRR 1203.3, tells every town, village and city what a building permit application has to contain. Section 1203.3(a)(3)(viii) lists the site plan. It has to be drawn to scale, drawn in accordance with an accurate boundary survey, and show:
- The size and location of the new construction
- Existing structures and appurtenances on the site (garage, shed, well, septic, pool)
- Distances from lot lines (your setbacks)
- The established street grades and the proposed finished grades
- Flood hazard areas, floodways and design flood elevations, where they apply
The next item in the same section, 1203.3(a)(3)(ix), asks for evidence that the documents were prepared by a New York licensed architect or professional engineer, with a legible seal showing the design professional's name, license number and signature. That item applies when the work is not exempt from the state seal law (more on that below).
Towns can ask for more. The same rule lets the building department require any other information it needs to decide whether the work meets code.
Plot plan vs engineered site plan
People use these terms loosely, so here is the plain difference.
Plot plan
A plot plan is your boundary survey with the new structure drawn on it and the setback distances marked. For a detached garage, shed, deck or small addition on a lot that already has a house, a plot plan is often what the town wants. The Town of Clay's 2025 permit packet for additions, garages, sheds and decks asks for a "plot on property survey" showing where the structure sits, and warns that anything closer to the property lines than zoning allows is a violation. It also says no structure can be built on an easement, and that easement widths take precedence over normal setbacks.
Engineered site plan
An engineered site plan goes further. It shows existing and proposed grades, the finished floor elevation, where roof and surface water go, the driveway and its connection to the road, the septic system and well (on lots without sewer and public water), utility routes, and the erosion and sediment controls used during construction. When it is stamped by a PE, the town reviewer can rely on the grades and drainage design instead of guessing.
For a new house on a vacant rural lot in Central New York, the engineered version is usually what you end up needing, because the septic design, well location, driveway and grading all have to fit together on one sheet.
Site plan review by a planning board is a different thing
Town Law 274-a lets a town board authorize its planning board to review and approve site plans, and the zoning law has to say which land uses need that review. Many towns apply it to commercial and multi-family uses, not to a single-family house. Your building permit still needs the 1203.3 site plan either way. If your parcel or use does trigger planning board review, the same base drawing gets expanded to the elements the town's zoning law lists, such as access, parking, screening and landscaping.
What a new house permit package looks like: Town of Clay example
The Town of Clay (Onondaga County) publishes its 2025 checklist for a new home or addition building permit. It is a good picture of what most CNY towns ask for:
- Permit application.
- Two sets of stamped architectural drawings, one set of 11x17 drawings, and an electronic file.
- Driveway permit from the town (town road) or the county (county road).
- Truss certifications.
- Survey showing placement of the new home.
- Approved septic system and well design, where applicable.
- Contractor liability, workers' compensation and disability insurance certificates.
- Fee, plus the electrical inspection agency choice.
Clay states that plumbing, electrical and driveway permits must be applied for before the building permit is released, and that approval takes a minimum of 5 business days depending on the project. Clay's application also notes that plumbing work is inspected by the Onondaga County Health Department.
What the town permit costs (Town of Clay published fees)
- Up to 1,500 sq ft: $600
- 1,501 to 2,000 sq ft: $800
- 2,001 to 2,500 sq ft: $1,000
- 2,501 to 3,000 sq ft: $1,200
- 3,001 sq ft and up: $1,400
Clay bases the square footage on the house, not counting the garage or unfinished basement. Other towns use their own schedules. The plan, survey, septic design and site work are separate from the town fee and are priced in your written estimate.
When a PE stamp is required on a house plan
New York Education Law 7209 says no state or local official charged with enforcing building laws can accept plans that are not stamped by a licensed professional. Subdivision 7(b) carves out three exemptions:
- Residence buildings with a gross floor area of 1,500 square feet or less, not counting garages, carports, porches, cellars or uninhabitable basements or attics
- Farm buildings, including barns, sheds and poultry houses, used directly and solely for agricultural purposes
- Alterations costing $10,000 or less that do not affect structural or public safety
The State Education Department's guidance adds two points that matter for a site plan. First, for an addition, the existing house plus the addition is what counts against the 1,500 square foot line. Second, a town can be stricter and require a seal on any construction. Clay, for example, lists stamped architectural drawings for every new home regardless of size. So the practical answer: most new houses in CNY need stamped plans, and the site plan goes in the same stamped set.
How Backwell handles a residential site plan
- Send the address and what you want to build. Use the form below. A survey, a sketch or a photo of the lot helps. Estimate in 1 hour.
- Boundary survey. The state rule says the site plan is drawn from an accurate boundary survey. If you have a recent one, it gets used. If not, one is ordered from a licensed land surveyor.
- Site layout and grades. The PE places the house, garage, driveway, septic and well, checks setbacks and easements, and sets the finished floor and finished grades so water drains away from the foundation.
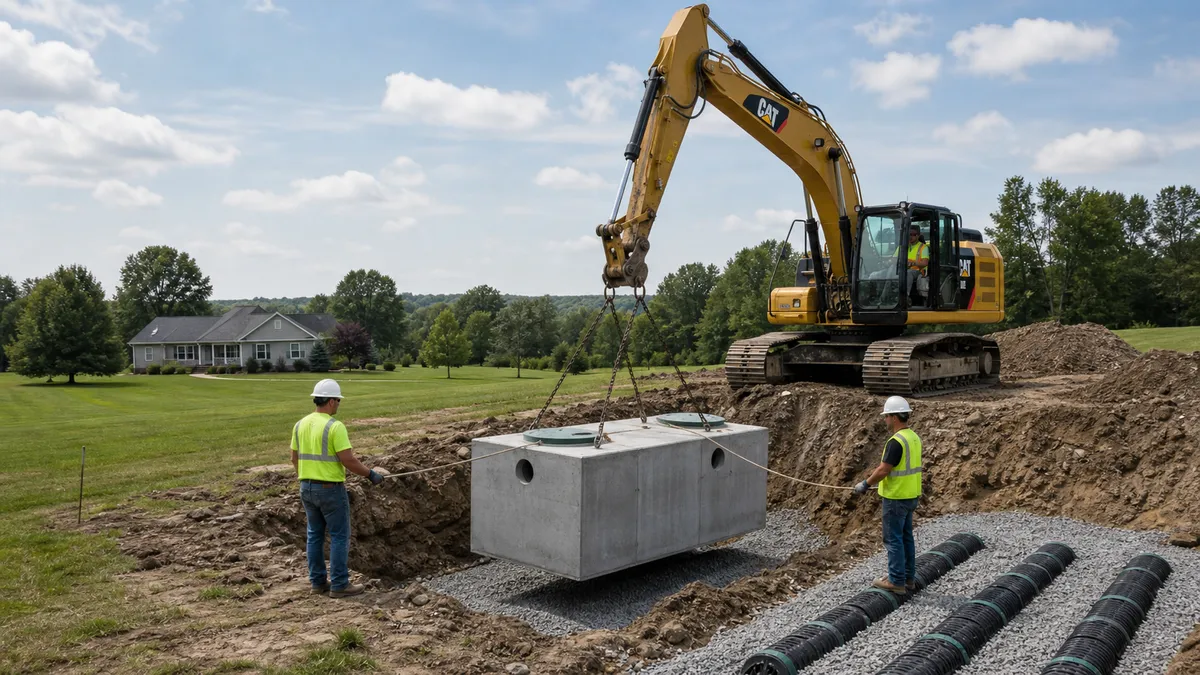
- Septic and well design, if the lot has no sewer. On unsewered lots the septic design goes to the county health department. See septic engineer and lot septic feasibility.
- Driveway permit. Filed with the town highway department, the county DOT or NYSDOT, depending on who owns the road. See driveway and culvert design.
- Erosion control. If the job disturbs one acre or more, a stormwater pollution prevention plan is required under the NYSDEC construction general permit. See erosion control plan.
- Permit submittal. The stamped site plan goes in with the architectural set.
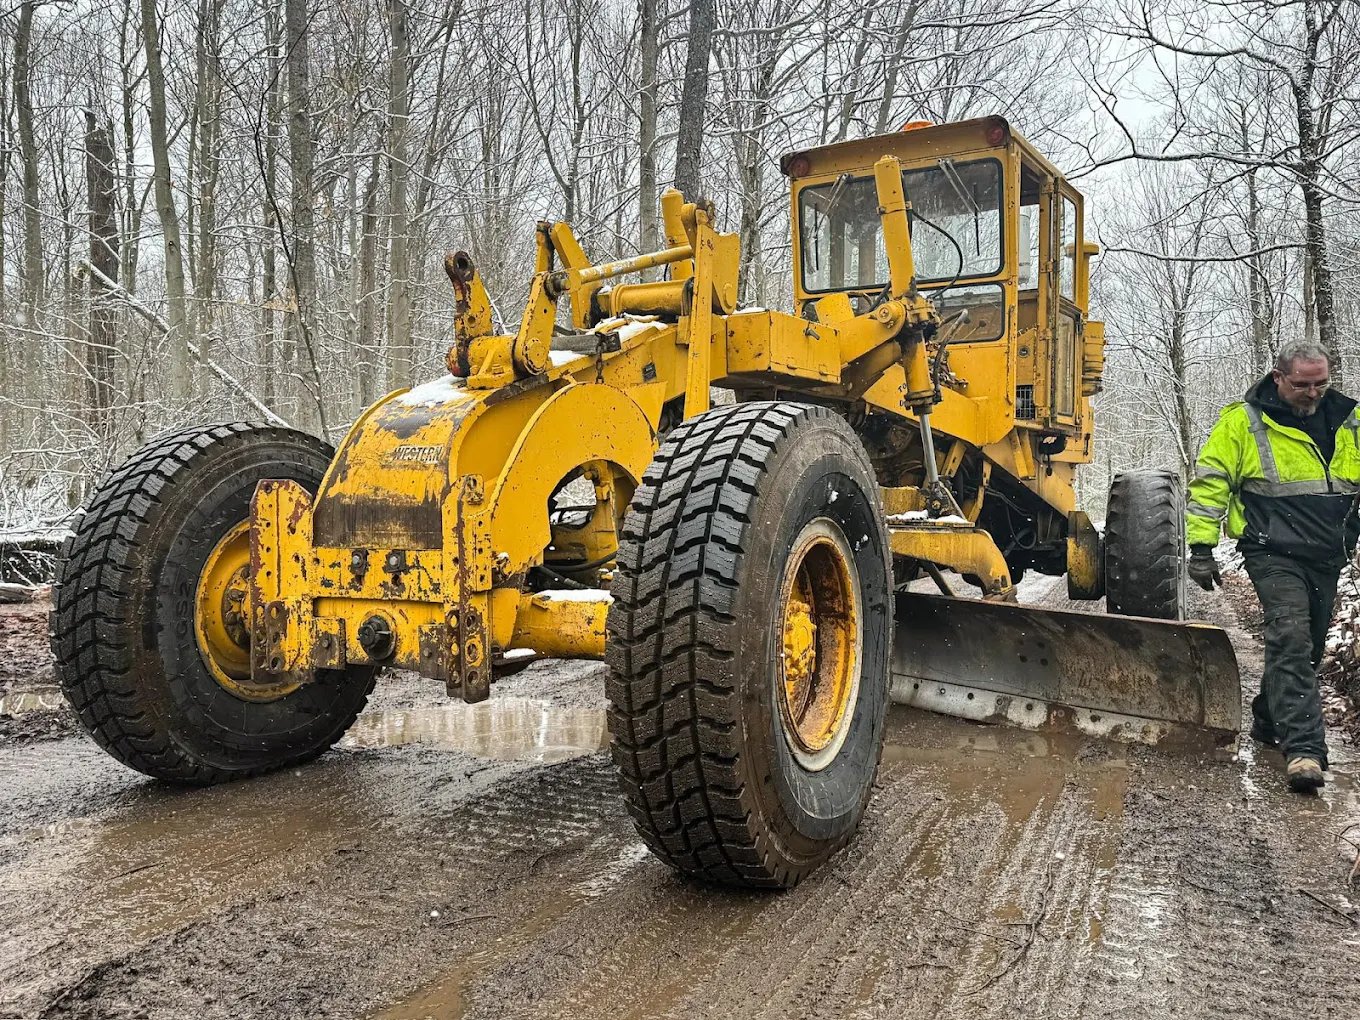
- Site work. Backwell clears, excavates the foundation, installs the septic, builds the driveway and finishes the grade to the plan. See site preparation.
Common site plan problems and how the plan fixes them
The house does not fit with the septic and the setbacks
On a narrow lot, the house, the septic tank, the absorption field, the well and the setbacks all fight for space. State septic rules set separation distances from wells, property lines and the house. Laying the septic out first and fitting the house around it is usually the only way it works on paper and in the ground.
The lot slopes toward where the house goes
The Residential Code of New York State, section R401.3, requires lots to be graded so surface water drains away from foundation walls, with at least 6 inches of fall in the first 10 feet. Where lot lines or slopes make that impossible, drains or swales have to carry the water away. A site plan with real grades shows how that happens before the excavator shows up. See grading and drainage plan.
Part of the lot is in a flood zone
The state rule requires the site plan to show flood hazard areas, floodways and design flood elevations where they apply. Clay's packet notes that floodplain properties must meet the town's floodplain chapter. The house goes outside the hazard area, or the plan shows the elevation it has to meet.
The driveway is on a county road
Onondaga County requires an Access Permit for every new driveway on a county road, and the town's code enforcement officer signs it for a new structure. Clay will not release the building permit until the driveway permit has been applied for. This step is easy to forget and it stalls permits.
A retaining wall or big grade change is needed
Walls over certain heights need an engineered design under the residential code. That is better caught on the site plan than in the field. See retaining wall design.
Timeline
The written estimate lists the schedule for your job. The pieces that set the pace are the boundary survey (if you do not have one), the county health department's septic review on unsewered lots, and the town's permit review. Clay lists a minimum of 5 business days for its review once the package is complete. Driveway permits run on the road owner's timeline. Site work starts once the building permit is issued.
Sources
Rules change. These are the documents this page is based on, checked October 2026.
- 19 NYCRR 1203.3, Uniform Code administration: building permits and construction documents (Cornell LII)
- NYS Education Law 7209, seal requirement and exemptions for professional engineering
- NYSED Office of the Professions, when an architect's seal and signature are not required
- NYS Town Law 274-a, site plan review
- Town of Clay, residential new house building permit application and procedures (2025)
- Town of Clay, garage and pole barn building permit application and procedures (2025)
- Residential Code of New York State 2025, Chapter 4 Foundations (R401.3, R404.4, R405.1), UpCodes
- NYS Department of Health, 10 NYCRR Appendix 75-A, wastewater treatment standards for individual household systems
- Onondaga County Department of Transportation, Permits (Access Permit and Work in the Right of Way)
- NYSDEC, Stormwater Permit for Construction Activity (GP-0-25-001 page, forms, eNOI)
- NYS Department of State, 2025 Uniform Code adoption (effective December 31, 2025)