Conventional Septic System Design in Central New York
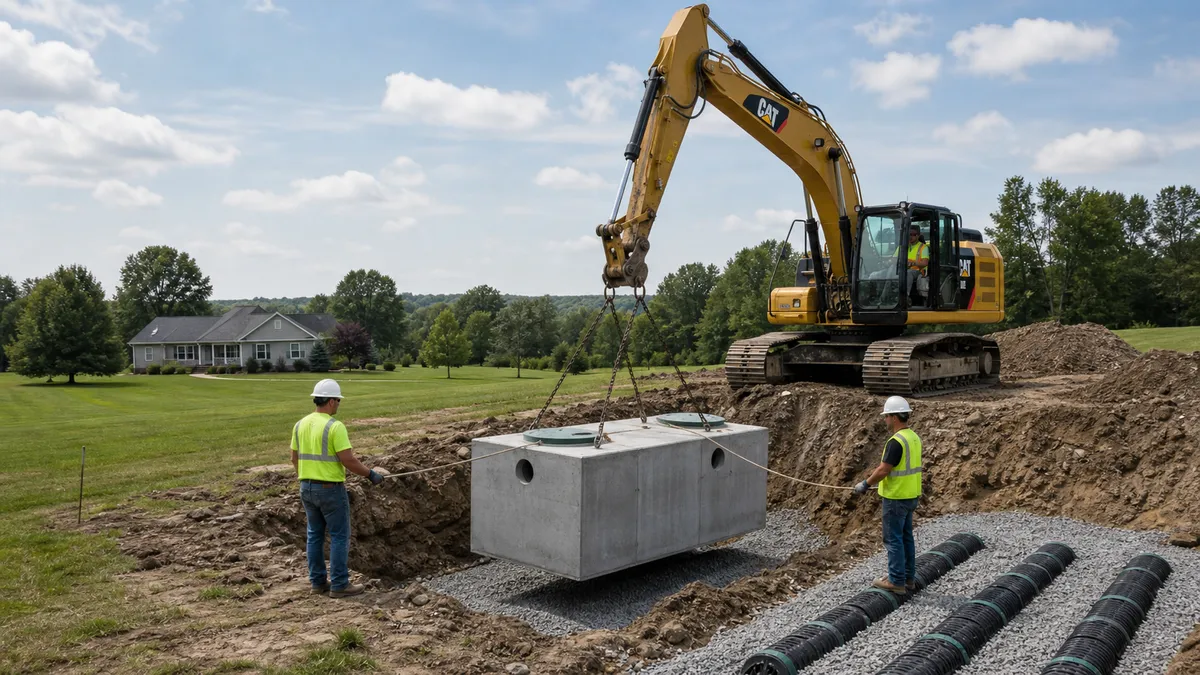
Septic tank, distribution box and gravel trenches in good native soil. A PE-stamped conventional plan sized to your perc rate and bedroom count, the county submittal, and the install.
Soil. Trenches. Tank.
What a conventional septic design in Central New York is built on.
At least 4 feet of usable soil above bedrock, tight soil, and the seasonal high water table, with 2 feet of separation under the trench bottoms, and a perc rate between 1 and 60 minutes per inch. That is the Appendix 75-A requirement for a conventional absorption trench system.
It depends on bedrooms and perc rate. From Appendix 75-A Table 4A, a 3-bedroom house needs 138 feet of 2-foot trench in soil percing 1 to 5 minutes per inch, 275 feet at 21 to 30, and 367 feet at 46 to 60. A 4-bedroom house needs 184 to 489 feet over the same range.
No shallower than 18 inches and no deeper than 30 inches below the ground surface, and as shallow as the site allows. At least 6 inches of stone goes under the pipe and 2 inches over it.
Appendix 75-A sets 1,000 gallons for 1 to 3 bedrooms, 1,250 for 4, 1,500 for 5, and 1,750 for 6. Add 250 gallons and a two-compartment tank if a garbage grinder is used or expected.
Open-bottom gravelless chambers that meet the Appendix 75-A specs get a 25% reduction in trench length. That credit cannot be combined with the enhanced treatment unit reduction, and it does not apply in the New York City watershed.
When the total trench length reaches 500 feet, Appendix 75-A requires dosing, and at 1,000 feet it requires alternate dosing. A pump is also needed when the field sits uphill of the tank.
For a new home, yes. The NYS Department of Health and State Education Department fact sheet says all new residential systems, conventional ones included, must be designed by a licensed design professional. Designs are prepared and stamped by a New York licensed Professional Engineer (PE).
Conventional septic design, in short
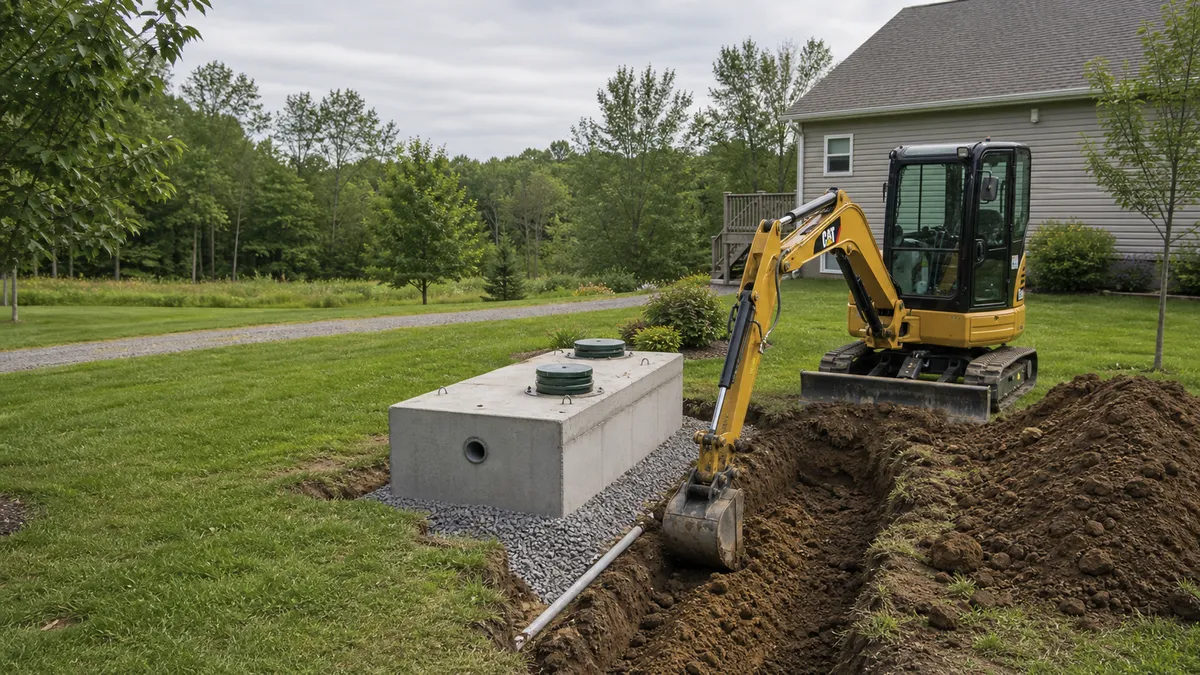
A conventional septic system is a septic tank, a distribution box, and a set of gravel trenches with perforated pipe, all working by gravity in the native soil. When the lot has deep, decent soil, it is the simplest and lowest-cost system New York allows, with no pump and no fill. In New York even this "standard" system has to be designed by a licensed design professional for a new home. Designs are prepared and stamped by a New York licensed Professional Engineer (PE). Backwell coordinates the design, the county submittal, and the install.
Does your lot qualify for a conventional field?
Under 10 NYCRR Appendix 75-A, section 75-A.8, a conventional absorption trench system needs:
- Four feet of usable soil above bedrock, impermeable soil, and the highest seasonal groundwater.
- Two feet of separation between the bottom of the trenches and any of those boundary conditions.
- A perc rate between 1 and 60 minutes per inch at trench depth. Soil faster than 1 minute per inch is too fast to treat effluent; slower than 60 is too tight.
- A slope of 15% or less in the field and reserve area, and ground above the 10-year flood level.
- Room for the setbacks: 100 feet from the field to any well and to any stream, lake, watercourse, or wetland, 20 feet to the house, and 10 feet to the property line.
The state design handbook calls conventional trenches the recommended system in well-drained areas with a low water table and good upper soil. If your deep hole shows less than 4 feet, the design moves to shallow trenches, a raised system, or a mound.
How the trench length is figured
The required trench length comes straight from Appendix 75-A Table 4A, using the design flow (110 gallons per day per bedroom for new homes) and the slowest stabilized perc rate. The table assumes 2-foot-wide trenches. Two rows of it:
| Perc rate (min/in) | 1 to 5 | 6 to 7 | 8 to 10 | 11 to 15 | 16 to 20 | 21 to 30 | 31 to 45 | 46 to 60 |
|---|---|---|---|---|---|---|---|---|
| 3 bedrooms (330 gpd) | 138 ft | 165 ft | 184 ft | 207 ft | 236 ft | 275 ft | 330 ft | 367 ft |
| 4 bedrooms (440 gpd) | 184 ft | 220 ft | 245 ft | 275 ft | 315 ft | 367 ft | 440 ft | 489 ft |
For non-standard flows, Table 4B gives the application rate: 1.20 gallons per day per square foot at 1 to 5 minutes per inch, stepping down to 0.60 at 21 to 30 and 0.45 at 46 to 60. Required area equals flow divided by rate, and trench length equals that area divided by the 2-foot trench width. The same perc test result can move a 4-bedroom field from 184 feet to 489 feet, which is why the test is worth doing carefully.
Two thresholds come with length. Once the total trench length reaches 500 feet, Appendix 75-A requires dosing. At 1,000 feet, it requires alternate dosing to two sections. Gravity laterals are capped at 60 feet each, and the handbook asks that all laterals be about the same length.
Trench construction specs
These are the build rules the county inspector looks at before the trenches are covered:
- Depth: as shallow as possible, no less than 18 inches and no more than 30 inches below the ground surface.
- Width: the design counts no more than 24 inches of width, even if a trench is dug wider.
- Spacing: at least 4 feet of undisturbed soil between adjacent trenches.
- Layout: trenches parallel to the ground contours, bottoms nearly level, no abrupt turns.
- Stone: washed gravel or crushed stone, 3/4 to 1 1/2 inch. Run-of-bank gravel and fines are not allowed. At least 6 inches under the pipe and 2 inches over it.
- Pipe: perforated pipe in the trenches, solid pipe from the distribution box. Gravity laterals slope 1/16 to 1/32 inch per foot.
- Cover: permeable geotextile is preferred over the stone (untreated building paper or 4 inches of hay or straw are acceptable; polyethylene is not). Earth cover over the stone should stay at 12 inches or less to keep the soil breathing.
- Soil care: trench bottoms and walls raked to open smeared soil, and heavy equipment kept off the field.
The handbook gives a simple field test for when not to dig: if soil from about 9 inches down rolls into a ribbon instead of crumbling, it is too wet to build in.
The septic tank and the distribution box
Appendix 75-A sizes the tank by bedrooms, not by occupants:
| Bedrooms | 1 to 3 | 4 | 5 | 6 |
|---|---|---|---|---|
| Minimum tank capacity | 1,000 gal | 1,250 gal | 1,500 gal | 1,750 gal |
| Minimum liquid surface area | 27 sq ft | 34 sq ft | 40 sq ft | 47 sq ft |
An expansion attic counts as a bedroom. A garbage grinder adds 250 gallons and 7 square feet, plus a gas deflection baffle and a two-compartment tank or two tanks in series. Two compartments are required on any tank with an interior length of 10 feet or more, with the first compartment holding 60 to 75% of the volume. Tanks sit on at least 3 inches of sand or pea gravel, carry at least 300 pounds per square foot, and drop at least 2 inches from inlet to outlet. Fiberglass and polyethylene tanks cannot go where groundwater can rise to the tank bottom.
The distribution box sits on at least 12 inches of sand or pea gravel to resist frost, with all outlets at one level, a 2-inch drop from inlet to outlets, and a cover within 12 inches of grade (or a riser to get it there). The house sewer runs at least 1/4 inch per foot with a cleanout.
Gravelless chambers and other credits
Appendix 75-A allows some products to shorten the field:
- Open-bottom chambers: a 25% reduction in trench length when the product has at least 1.6 square feet of bottom area and 7.5 gallons of storage per linear foot, with open sidewalls.
- Media-wrapped corrugated pipe: a 25% reduction for 12-inch or larger pipe wrapped in media and set in at least 6 inches of washed concrete sand.
- Geotextile sand filter units: sized at 6 square feet per linear foot for units at least 3 feet wide with 12 gallons per foot of storage, in 6 inches of washed concrete sand.
- Enhanced treatment units: a 33% reduction where the unit is maintained under a management entity or local code. See enhanced treatment design.
These credits cannot be stacked: a gravelless reduction cannot be combined with the ETU reduction. They apply only to conventional and shallow trench systems, and none of them apply inside the New York City watershed. Gravelless trenches still need 4 feet of undisturbed soil between sidewalls and must all be the same length.
Other "conventional" layouts the code allows
Appendix 75-A groups several systems under the conventional heading. Each has a narrow use:
- Deep absorption trenches for sites where 3 to 5 feet of tight soil sits on top of a usable layer. The trenches go at least 2 feet into the usable layer, which must be at least 4 feet thick, and are backfilled with coarser material up to 30 inches below grade.
- Cut and fill where soil slower than 60 minutes per inch overlies usable soil with at least 3 feet available beneath. The tight layer is dug out and replaced, at least 5 feet beyond the trenches in every direction, and sized on the slower of the fill or the underlying soil.
- Absorption beds in soils percing 1 to 30 minutes per inch, never in silty loam, clay loam, or clay, on slopes of 8% or less. Beds need pressure distribution, max 20 feet wide, laterals 5 feet apart. The handbook calls beds less desirable than trenches.
- Seepage pits only where trenches will not work, with 3 feet of usable soil below the pit. The handbook calls them the least desirable of all systems.
What the health department checks
On a conventional plan, the county reviewer is matching the plan to the test data: is the deep hole at least 6 feet and within or next to the field, are there at least two perc tests at trench depth, was the slowest rate used, do the trench length and tank size match the bedroom count, and do all Table 2 setbacks and the 50% reserve area fit. Onondaga County's guidelines add that perc test holes be widely spaced and staked, with the second hole on sloping sites about 40 feet along the contour and 40 feet downslope from the first. In Oswego County four plan sets go in with a $125 fee; Onondaga lists $310 and Oneida $500.
Timeline and cost
A conventional design has no fill to settle and no pump to engineer, so the main time is the testing and the county review. Perc tests cannot be run in frozen ground, and wet soil puts off trench construction. If the site has been regraded, the handbook requires the soil to settle at least 6 months with a freeze-thaw cycle and new tests before the field is built. Cost is the county fee plus one written price for design coordination and install; a conventional field is the baseline the other system types are compared against.
Related reading: perc test, bedroom addition, septic installation, perc test and site evaluation, and the septic engineer hub.
Sources
- NYS DOH, 10 NYCRR Appendix 75-A, Wastewater Treatment Standards, Residential Onsite Systems (compilation effective 3/16/2016)
- NYS DOH, Residential Onsite Wastewater Treatment Systems Design Handbook (2012), posted by Onondaga County
- NYS DOH and State Education Department fact sheet, Need for Licensed Design Professionals, Residential OWTS
- Onondaga County Health Department, Design Guidelines for Individual Sewage Systems (1999)
- Onondaga County Health Department, Fee Schedule
- Oswego County Health Department, Septic Plan Review
- Oneida County Health Department, Plan Review Fees (rev. 3/2022)
Regulatory figures on this page are taken from the documents listed. Rules change; the county health department reviewing the plan applies the version in force when the plan is submitted.
Other septic designs.
Tell us about the build.
Send the address. Estimate in 1 hour.
Free Written Estimate
Estimate in 1 hour.