Raised Bed Septic System Design in Central New York
For lots with only a foot or two of good soil over rock, hardpan or groundwater. A PE-stamped raised system plan under NYS Appendix 75-A, the county submittal, the fill, and the install.
Fill. Taper. Dosing.
The numbers that decide whether a raised bed fits your lot.
It is what Appendix 75-A calls a raised system: a conventional trench leach field built in tested fill placed on top of the natural soil. It is used where only 1 to 2 feet of decent original soil sits over rock or tight soil, and groundwater is at least 1 foot below the surface.
No. Appendix 75-A calls a mound a variation of the raised bed. A mound uses a specified sandy fill that needs no settling period, must use pressure distribution, and is limited to 12% slopes. A raised system can use other fill that settles for 6 months, and allows slopes up to 15%.
The minimum basal area is sized at 0.2 gallons per day per square foot, so a 3-bedroom house at 330 gpd needs at least 1,650 square feet under the trenches. A taper at least 20 feet long, no steeper than 1 on 3, is added around that, which makes the total footprint much larger.
Fill with a perc rate of 5 to 30 minutes per inch, enough to keep at least 2 feet between the trench bottoms and any groundwater, bedrock, or tight soil. The state handbook prefers sand or sandy loam at 5 to 10 minutes per inch. The fill is perc tested at the borrow pit and again after it settles on site.
Appendix 75-A does not allow trenches in unstabilized fill. Fill with clay or silt must settle at least 6 months, including one freeze-thaw cycle. Clean granular sand or sandy loam can instead be mechanically compacted in shallow lifts.
From the outside edge of the taper. Appendix 75-A measures separation distances for fill systems from the toe of the fill slope, so the 100 feet to a well and the 10 feet to a property line start at the bottom of the taper.
Usually. Appendix 75-A requires siphon dosing, pump dosing, or pressure distribution. Gravity is allowed only where the county runs a site evaluation, plan approval, and inspection program and at least 2 feet of 5 to 30 minute fill is under the trenches.
Raised bed septic, in plain terms
A raised bed septic system is a leach field built in a pile of tested fill instead of in the native ground. It is used when the lot has only a foot or two of decent soil before you hit rock, hardpan, or the seasonal water table, so a normal trench would sit too close to it. Designs are prepared and stamped by a New York licensed Professional Engineer (PE). Backwell coordinates the design, the county submittal, the fill, and the build.
Raised bed, raised system, mound, fill system: what NY calls it
People in Central New York use these words loosely. The state rules do not.
- Raised system is the term in 10 NYCRR Appendix 75-A, section 75-A.9(b): "an absorption trench system constructed in fill material with acceptable permeability placed above the natural soil." When a contractor or buyer says "raised bed," this is usually what they mean.
- Raised bed shows up in the regulation too. Appendix 75-A describes a mound as "a variation of the raised bed" that uses sandy fill and skips the settling period. So the state treats the raised bed as the parent idea and the mound as a specific version of it.
- Mound is its own system type with tighter fill specs, required pressure distribution, and a 12% slope limit. See mound septic design.
- Fill system is a working term, not a defined type. Appendix 75-A refers to "all systems involving the placement of fill material," and Onondaga County's Fill Certification Form groups them as mound, raised, shallow, and supplemental fill layer.
The difference matters because each one has different entry conditions, different fill rules, and a different footprint. A plan that calls a raised system a mound, or the other way around, will not match what the county reviewer expects to see.
When a raised system fits the site
Appendix 75-A lets a raised system be used only where all of these are true:
- At least 1 foot, but not more than 2 feet, of original soil with a perc rate faster than 60 minutes per inch sits above any impermeable layer or bedrock.
- The maximum high groundwater level is at least 1 foot below the original ground surface.
- Slopes do not exceed 15%.
- All the vertical and horizontal separation distances in Table 2 can be met.
If there is 2 feet or more of usable soil, the site usually belongs in the shallow trench category instead (2 to under 4 feet), or a conventional field at 4 feet or more. If groundwater is right at the surface, a raised system is off the table without a waiver.
How a raised bed is sized
The sizing has two layers: the trenches inside the fill, and the "basal area" the fill sits on.
Basal area. Appendix 75-A defines it as the total area under the trenches plus 2.5 feet in every direction from the outer trench edges. The minimum basal area is figured at 0.2 gallons per day per square foot. If the system follows an enhanced treatment unit in an area where the unit must be maintained under a management entity or local code, the rate goes to 0.3 gpd per square foot, which shrinks the base.
| Bedrooms | Design flow | Minimum basal area, septic tank effluent (0.2 gpd/sq ft) | Minimum basal area, qualifying ETU effluent (0.3 gpd/sq ft) |
|---|---|---|---|
| 2 | 220 gpd | 1,100 sq ft | about 733 sq ft |
| 3 | 330 gpd | 1,650 sq ft | 1,100 sq ft |
| 4 | 440 gpd | 2,200 sq ft | about 1,467 sq ft |
| 5 | 550 gpd | 2,750 sq ft | about 1,833 sq ft |
Figures computed from the 110 gpd per bedroom design flow and the Appendix 75-A rates.
Trenches in the fill. A conventional trench system is then designed inside the fill using the perc rate of the fill, not the native soil. Slow fill means longer trenches, and the state notes that slowly permeable fill produces a basal area bigger than the minimum.
Tapers. The fill edge slopes no steeper than 1 foot vertical to 3 feet horizontal, with a taper of at least 20 feet. That taper is part of the system. A 3-bedroom base of 30 by 55 feet becomes roughly 70 by 95 feet on the ground once a 20-foot taper is added on every side. That is the number that decides whether the system fits between the house, the well, and the property line.
The fill spec
The fill is the treatment zone, so the rules on it are specific.
- Perc rate: enough fill with a perc of 5 to 30 minutes per inch to keep at least 2 feet between the trench bottoms and any boundary condition (groundwater, bedrock, clay, or other tight soil). The state handbook prefers sand or sandy loam at 5 to 10 minutes per inch.
- Two rounds of perc tests: once in the fill at the borrow pit and again after it is placed and settled on the site. The slower result is the design rate.
- Too fast or too slow: the handbook warns against very permeable fill, which can let poorly treated effluent move too fast, and against slow fill, which holds effluent back.
- Settling: trenches are never built in unsettled fill. Fill with clay or silt sits at least 6 months, through one freeze-thaw cycle. Straight granular sand or sandy loam can instead be compacted in shallow lifts, about 6 inches, to roughly the density of the undisturbed borrow pit soil, using a track machine or a steel-wheeled roller.
Measuring setbacks from the toe
For any system involving fill, Appendix 75-A measures the separation distances from the toe of the fill slope, which for a raised system means the outside edge of the taper. So the 100 feet to a well, 100 feet to a stream or wetland, 20 feet to the house, and 10 feet to the property line all start at the bottom of the taper, not at the trenches. That one rule is why raised systems fail to fit on lots where a conventional field would have.
Dosing, curtain drains, and runoff
A raised system has to use siphon dosing, pump dosing, or pressure distribution. Gravity flow is only allowed when both of these are true: the county health department runs a program with site evaluation, design approval, and construction inspection or certification, and at least 2 feet of 5 to 30 minute fill sits between the trench bottoms and the existing ground.
Where high groundwater is the problem, curtain drains can be placed upslope to intercept it. Appendix 75-A puts them at least 20 feet from the toe of the fill. The handbook adds that a curtain drain will not work on a flat site and that its effect should be monitored to confirm the 2-foot separation holds year round. On any sloped site a diversion ditch or curtain drain uphill is required to keep surface runoff out of the fill.
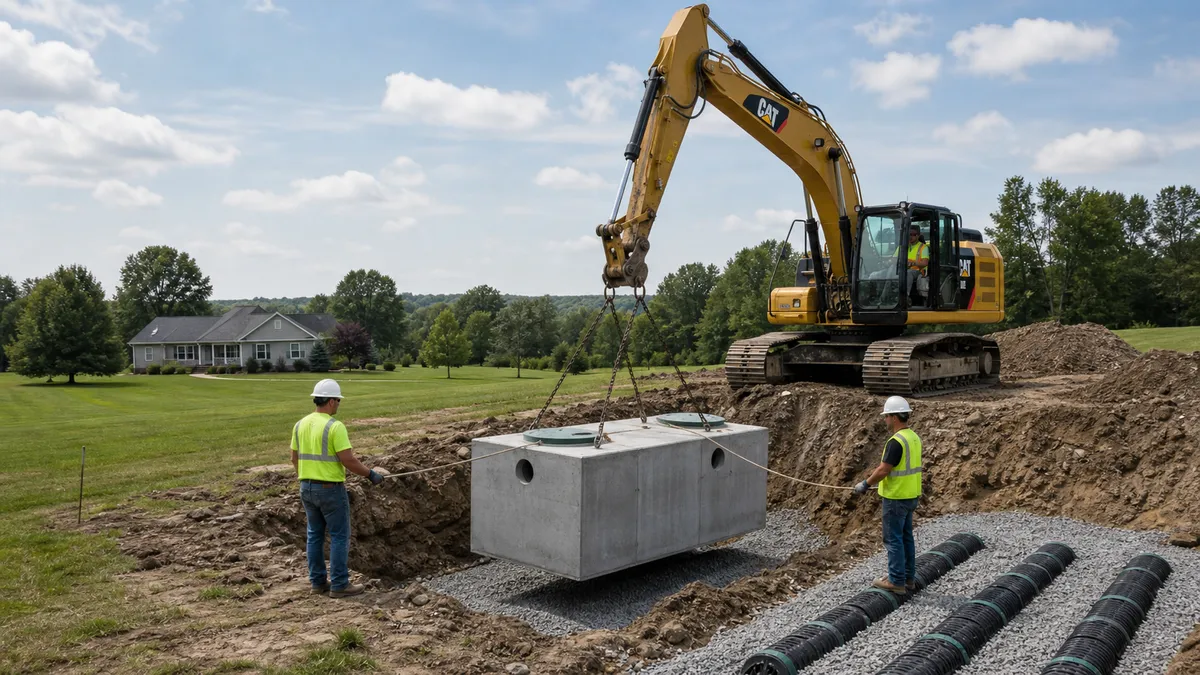
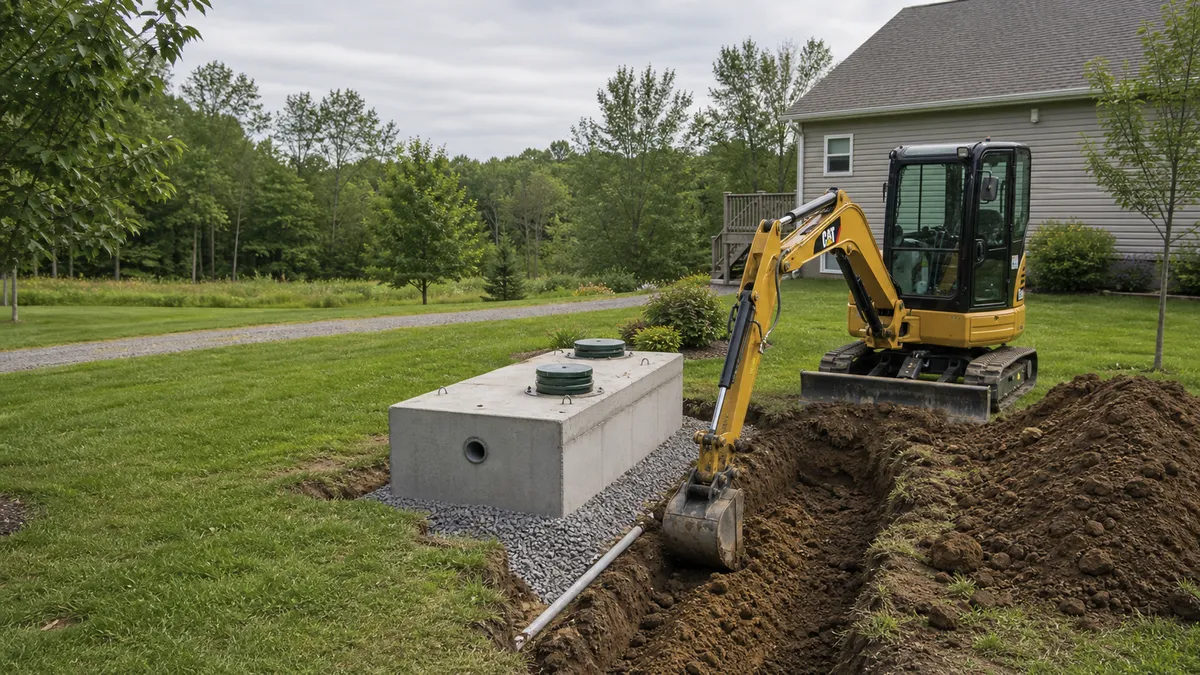
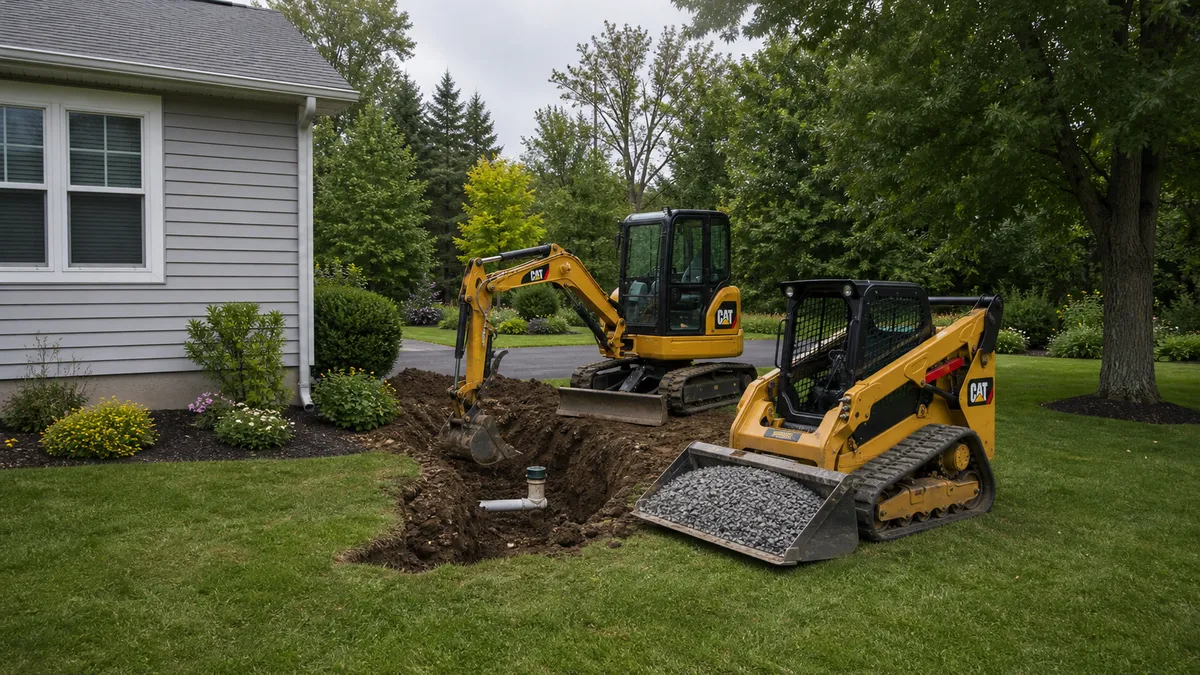
What the build looks like
- Clear without stripping. Trees and stumps are cut at grade and removed, brush and grass cut close and removed, but roots below grade stay. The handbook says lots with large trees or many boulders are generally poor raised-system sites.
- Plow, do not till. The base is plowed with a double-bottom furrow plow, furrows turned upslope. Rototilling and scarifying with equipment are avoided because they wreck soil structure.
- Keep machines off the base. Heavy equipment stays out of the system area. Fill is placed from the side, preferably upslope, with at least 6 inches of fill under the tracks, and no ruts in the plowed ground.
- Place and stabilize the fill. Settle naturally for 6 months with a freeze-thaw cycle, or compact clean sand in lifts.
- Re-test the fill. Final perc tests run in the stabilized fill before trenches go in.
- Build the trenches in the fill. Laterals run parallel to the native ground contours, the same way a conventional field is built.
- Cap it. At least 6 inches of topsoil over the whole system and tapers, mounded to shed water (at least 1% slope), and seeded.
What the health department checks
Beyond the normal plan review, fill systems carry paperwork of their own. Onondaga County's Fill Certification Form, signed by a licensee with a NYS license number, records the site preparation date and soil condition (dry, moist, or wet), the fill placement date, whether the 6-month stabilization or the 6-inch-lift compaction was done, the fill location, length, width, and depth, the allowable fill perc range from the approved plan, two perc results in the stabilized fill, and whether a fill gradation is attached. Plan the job so every one of those boxes can be checked with a date.
Timeline
The fill type sets the clock. With clay or silt in the fill, the trenches cannot be built until the fill has sat at least 6 months and gone through a freeze-thaw cycle, then passed its final perc tests. Clean sand or sandy loam compacted in lifts avoids that wait. If the high groundwater depth is in question, the spring high water window of March 15 to June 30 is when it gets confirmed. Your written estimate lays out which path the design takes.
What it costs
The county plan review fee is published: $310 in Onondaga County for a full application under 1,000 gallons per day, $125 in Oswego County, and $500 in Oneida County. The construction cost of a raised system is driven by the volume of fill, which the taper rule makes larger than most owners expect, plus dosing equipment. You get one written price for the design coordination, submittal, fill, and install.
Raised bed vs the other fill options
| Shallow trench | Raised system | Mound | |
|---|---|---|---|
| Usable original soil | 2 to under 4 ft | 1 to 2 ft | At least 2 ft to bedrock; groundwater at least 1 ft down |
| Max slope | 15% (general site limit) | 15% | 12% |
| Trench bottoms | In original soil | In fill | In specified sand fill |
| Fill settling | Stabilized | 6 months with freeze-thaw, or compacted sand | No settling period |
| Distribution | Gravity or dosed | Dosed or pressure (limited gravity exception) | Pressure distribution required |
Related reading: high water table, shallow bedrock, deep hole soil test, and the septic engineer hub.
Sources
- NYS DOH, 10 NYCRR Appendix 75-A, Wastewater Treatment Standards, Residential Onsite Systems (compilation effective 3/16/2016)
- NYS DOH, Residential Onsite Wastewater Treatment Systems Design Handbook (2012), posted by Onondaga County
- Onondaga County Health Department, Fill Certification Form (rev. 07/2013)
- Onondaga County Health Department, Septic Systems (Bureau of Public Health Engineering)
- Onondaga County Health Department, Fee Schedule
- Oswego County Health Department, Septic Plan Review
- Oneida County Health Department, Plan Review Fees (rev. 3/2022)
Regulatory figures on this page are taken from the documents listed. Rules change; the county health department reviewing the plan applies the version in force when the plan is submitted.
Other septic designs.
Send us the lot.
Send the address. Estimate in 1 hour.
Free Written Estimate
Estimate in 1 hour.