Mound Septic System Design in Central New York
For high water tables, shallow rock and slow soil. A PE-stamped mound plan under NYS Appendix 75-A, sand that meets the spec, pressure dosing, the county submittal, and the install.
Sand. Pressure. Shape.
The limits a mound design has to meet.
When the soil is too shallow or too wet for a conventional field but still meets the mound limits in Appendix 75-A: groundwater at least 1 foot below the surface, at least 2 feet of soil over bedrock, natural soil percing between 1 and 120 minutes per inch in the top foot, and a natural slope of 12% or less.
Often. A conventional field needs soil faster than 60 minutes per inch. A mound can sit on natural soil up to 120 minutes per inch in the top foot, sized at 0.2 gallons per day per square foot of basal area for soils between 61 and 120 minutes per inch.
On native soil between 61 and 120 minutes per inch, the basal area has to be at least 1,650 square feet for 330 gallons per day. The absorption area inside the mound can be no wider than 20 feet, and end tapers run at least 3 times the mound height, so the mound is long and narrow.
Sand that percs 5 to 30 minutes per inch at the borrow pit (5 to 10 preferred), with less than 10% fines through a #200 sieve, less than 15% over 1/2 inch, and at least 25% between 0.50 and 2.0 mm. A sieve analysis is recommended.
Yes. Appendix 75-A requires pressure distribution in every mound, plus a two-compartment septic tank or two tanks in series ahead of the dosing tank. The state handbook recommends timed dosing.
Not over 12%. The natural slope at the mound and its expansion area cannot exceed 12%, and the state handbook says regrading to get under 12% is not acceptable.
The national cost guide Building Advisor says mounds typically cost two to three times as much as a conventional system and can add $10,000 or more. County plan review fees are $310 in Onondaga, $125 in Oswego, and $500 in Oneida.
No. Appendix 75-A keeps absorption systems out from under driveways, buildings, pools, and other heavy loads, and the handbook keeps heavy equipment off the basal area and a strip at least 20 feet wide downslope.
What a mound septic system is
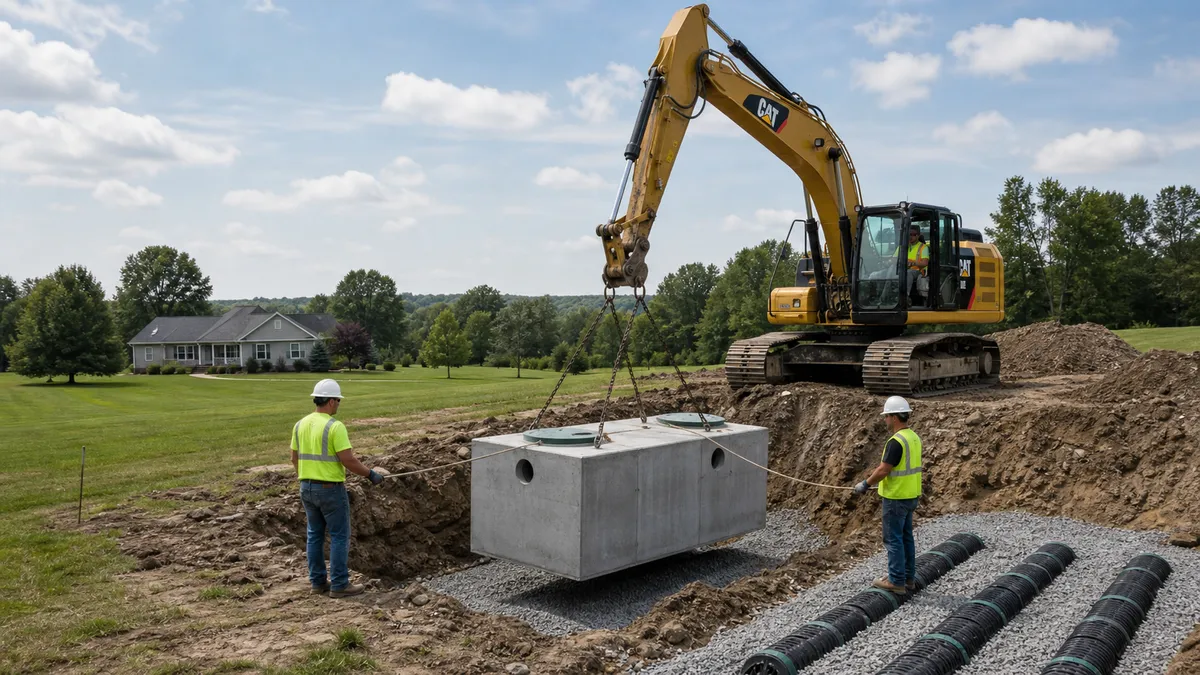
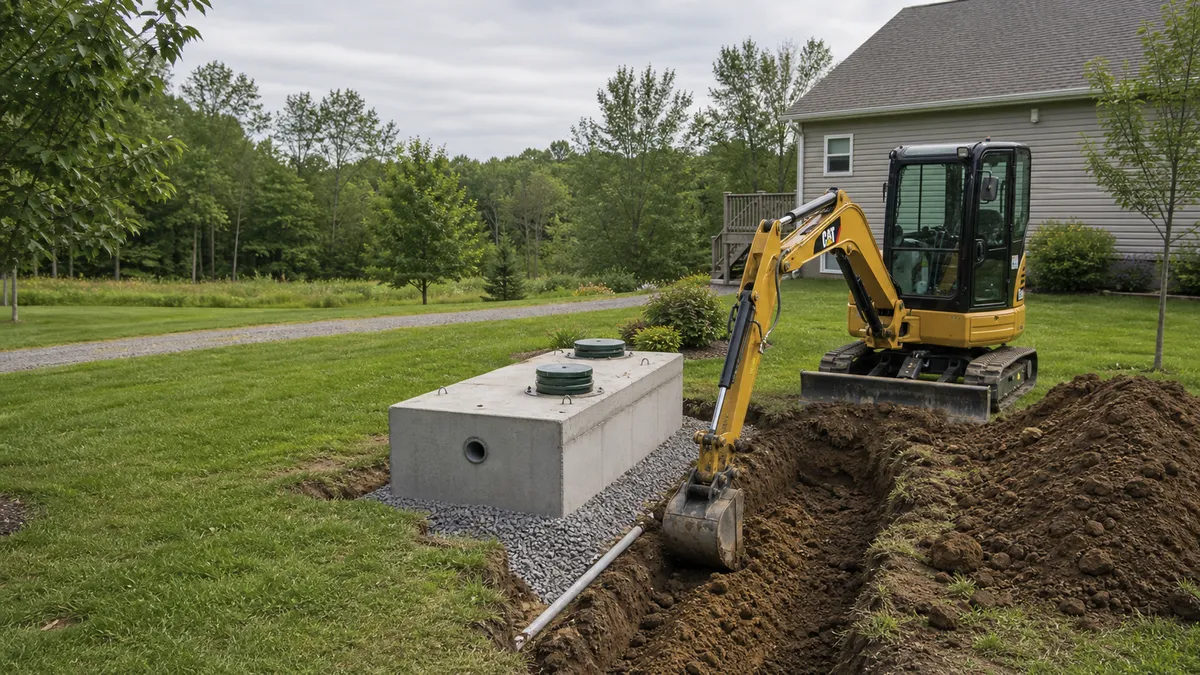
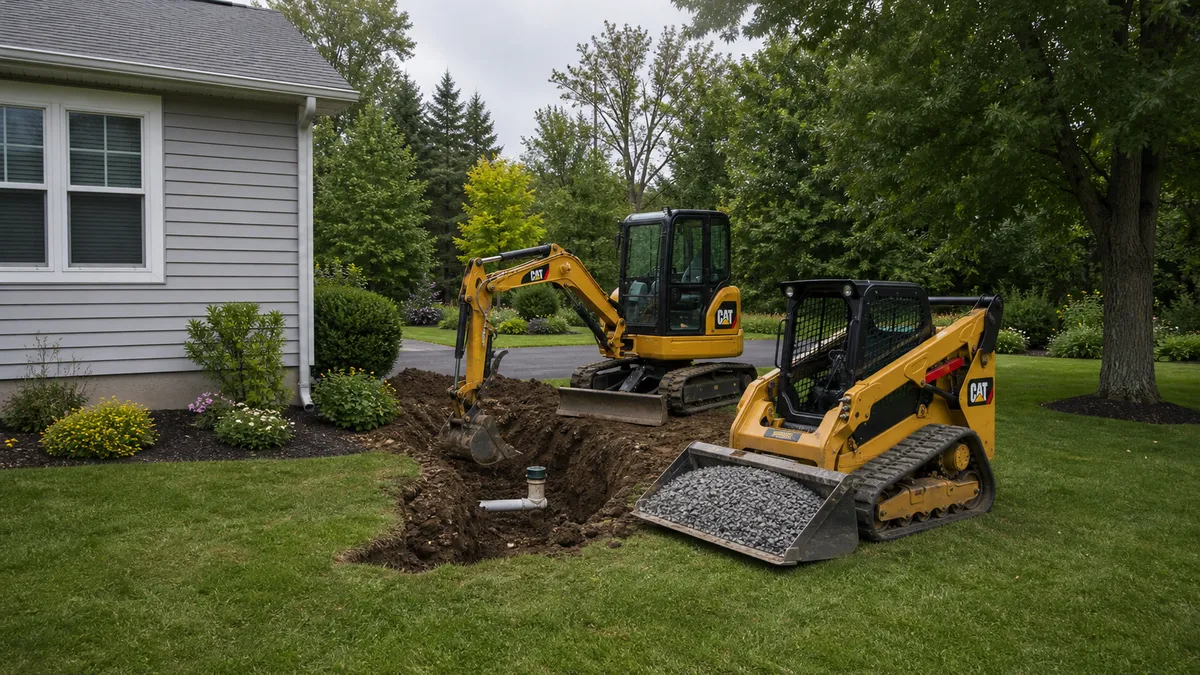
A mound is a leach field built on top of the ground inside a long, low pile of specified sand, fed by a pump that pressure-doses the effluent. The sand does the treatment that the native soil is too shallow or too wet to do. It is one of the main options in New York for lots where groundwater comes within a foot or two of the surface or bedrock is shallow. Designs are prepared and stamped by a New York licensed Professional Engineer (PE). Backwell coordinates the design, the county submittal, the sand, and the build.
NYS Appendix 75-A, section 75-A.9(c), treats the mound as a variation of the raised bed. The difference is the fill: a mound uses sand that meets a gradation spec, so it does not need the 6-month settling period a raised system's fill does, and its required pressure distribution plus a two-compartment tank let it be much smaller than a raised system for the same house.
Site conditions for a mound
Under Appendix 75-A and the NYS design handbook, a mound can be used only where all of these hold:
- The maximum high groundwater level is at least 1 foot below the natural ground surface.
- There are at least 2 feet of naturally occurring soil above bedrock.
- The natural soil percs between 1 and 120 minutes per inch in the upper foot. That is twice the slow limit of a conventional field, which is why a mound can still work on a lot that failed a conventional perc test.
- The natural slope at the mound and its expansion area does not exceed 12%. The handbook says grading the site to get under 12% is not acceptable; the natural slope has to qualify.
- All horizontal separation distances in Table 2 are met, measured from the outer edge of the taper.
At least one deep hole, 4 feet deep or to bedrock, goes in at the mound location. Perc holes for a mound are only about 12 inches deep, since the test is on the top foot of natural soil, and the handbook recommends one near each end of the mound plus the expansion area.
How a mound is sized
Two separate numbers come out of the design.
The basal area, sized on the native soil. On a level site the basal area is the whole footprint, the absorption area plus all the tapers. On a sloped site (1% to 12%) it counts only the area under the absorption bed or trenches plus the downhill taper, since the effluent leaves the mound going downslope. When the native soil percs at 60 minutes per inch or faster, the basal area comes from the standard application-rate table. For soils between 61 and 120 minutes per inch, the rate is 0.2 gallons per day per square foot. A 3-bedroom house at 330 gpd on 61 to 120 minute soil needs a basal area of at least 1,650 square feet.
The absorption area, sized on the sand. The trenches or bed inside the mound are sized on the perc rate of the fill at the borrow pit. As an example from the Appendix 75-A trench table, a 3-bedroom house with fill testing 6 to 7 minutes per inch calls for 165 feet of 2-foot-wide trench.
The mound sand spec
The sand is the system. The state handbook's mound sand specification:
| Property | Requirement |
|---|---|
| Perc rate (tested at the borrow pit) | 5 to 30 minutes per inch, 5 to 10 preferred |
| Fines (silt and clay) | Less than 10% by weight passing a #200 sieve |
| Coarse material (stone, gravel) | Less than 15% by weight retained on a 1/2 inch sieve |
| Medium to coarse sand | At least 25% by weight between 0.50 and 2.0 mm (#35 to #10 sieve) |
| Effective grain size | 0.15 to 0.30 mm |
| Uniformity coefficient | 4 to 6 |
Two details from the handbook are worth knowing. First, Appendix 75-A lists the fines limit at 0.05 mm, and the handbook calls that a numerical error; the intended sieve is the #200 at 0.075 mm. Second, ASTM C33 washed concrete sand usually meets the gradation but often percs faster than 5 minutes per inch, and the perc rate takes priority, especially over very slow native soil, to avoid effluent weeping out at the surface. A sieve analysis is recommended to prove the sand meets the spec.
Mound dimensions
The handbook lays out a mound with lettered dimensions. The ones that set the shape:
- Absorption width (A): never more than 20 feet, and a mound cannot be widened past 20 feet later to add capacity. Keep it as narrow as the design allows.
- Absorption length (B): no more than 205 feet with a center manifold, or 105 feet with an end manifold. Laterals run up to 100 feet from the manifold.
- Fill under the absorption area (D and E): at least 1 foot at the upslope edge; deeper at the downslope edge on a sloped site.
- Aggregate depth (F): at least 9.5 inches: 6 inches under the pipe, the pipe itself, and 2 inches over.
- Cover at the edges (G): at least 1 foot, 6 inches of permeable soil plus 6 inches of topsoil. At the center (H): at least 1.5 feet.
- End tapers (K): at least 3 times the total mound height. The downslope setback (C) is the larger of about 3 times the downslope height or the distance needed to reach the required basal area.
The mound runs long and narrow along the contour. Two mounds on the same slope should be at least 30 feet apart, toe to toe, measured across the contours.
Pressure distribution and the tanks
A pressure distribution network is required in every mound, and the handbook recommends timed dosing to control the discharge. Ahead of the pump chamber, Appendix 75-A requires a two-compartment septic tank or two tanks in series, and the handbook recommends an effluent filter or other outlet device that holds solids back. Water-saving fixtures are recommended for any house on a mound, and when a mound replaces an older system, the handbook suggests swapping out old high-flow fixtures. Details on the pump, the network, and the alarm: pressure distribution design.
How a mound is built
- Protect the ground. No heavy equipment in the basal area or in a strip at least 20 feet wide downslope of it, which the handbook calls the dispersal area for the mound.
- Clear, do not scrape. Trees are cut at the ground and stumps left in place under Appendix 75-A. Vegetation is not scraped, tilled, or compacted.
- Plow. The area is plowed 7 to 8 inches deep with a double-bottom furrow plow, furrows turned upslope.
- Place sand from upslope. Fill goes on from the upslope side, never when the soil is wet, with tracks running on at least 6 inches of fill and no ruts.
- Form the absorption area. At least 6 inches of aggregate under the pressure laterals, laterals level and parallel to the contour, 2 inches of aggregate over them, then permeable geotextile over the whole absorption area.
- Cap. At least 6 inches of finer soil such as clay loam over the absorption area, then 6 inches of topsoil over the entire mound and tapers, seeded to grass.
- Divert water. On sloped sites, a diversion ditch or curtain drain uphill keeps runoff and shallow groundwater out.
What the health department checks
Appendix 75-A tells the designer to consult the health department on the method of hydraulic design, and says mound dimensions must meet or exceed what that department requires. So the county review on a mound goes past the usual setbacks and sizing: it looks at the natural slope, the depth to groundwater and rock in the test holes, the sand gradation and borrow pit perc, the pressure network calculations, and the dosing tank storage. In Onondaga County, mounds are one of the system types listed on the county Fill Certification Form, which records fill placement dates, soil moisture at placement, and fill dimensions.
Onondaga County's 1999 design guidelines also state plainly that the county does not encourage alternative systems because of their design and construction complexity, high initial cost, and replacement cost, and treats them as a last alternative. That is why the test data has to show a conventional or shallow system will not work before a mound plan goes in.
What it costs
The county fee is published: $310 for a full application in Onondaga County (under 1,000 gpd), $125 in Oswego County, $500 in Oneida County. For construction, the national cost guide Building Advisor says mound systems typically cost two to three times as much as a conventional system and can add $10,000 or more to the price of one. The sand volume, the pump chamber, and the controls are the big items. You get one written price.
Timeline
Because mound sand needs no settling period, a mound can usually be built once the plan is approved, as long as the ground is not wet or frozen. The handbook says fill placement and construction shall not happen when soil moisture is high. If the high groundwater depth is borderline, it may have to be confirmed in the March 15 to June 30 spring high water period.
Related reading: failed perc test, high water table, raised bed design, which system do I need, and the septic engineer hub.
Sources
- NYS DOH, 10 NYCRR Appendix 75-A, Wastewater Treatment Standards, Residential Onsite Systems (compilation effective 3/16/2016)
- NYS DOH, Residential Onsite Wastewater Treatment Systems Design Handbook (2012), posted by Onondaga County
- Onondaga County Health Department, Design Guidelines for Individual Sewage Systems (1999)
- Onondaga County Health Department, Fill Certification Form (rev. 07/2013)
- Onondaga County Health Department, Fee Schedule
- Oswego County Health Department, Septic Plan Review
- Oneida County Health Department, Plan Review Fees (rev. 3/2022)
- Building Advisor, Alternative Septic Systems (national cost guide)
Regulatory figures on this page are taken from the documents listed. Rules change; the county health department reviewing the plan applies the version in force when the plan is submitted.
Other septic designs.
Send us the lot.
Send the address. Estimate in 1 hour.
Free Written Estimate
Estimate in 1 hour.