Septic Engineer in Hannibal, NY
Drumlins, beach ridges and wet swales in western Oswego County. We test the soil, have a PE stamp the septic design, take it through Oswego County and build it.
Soil. Design. Permit.
What a septic design and install in Hannibal includes.
The drumlin soils have a dense fragipan near the surface and the swale soils are poorly drained. Either one can leave less than the 4 feet of useable soil a conventional field needs.
If there are at least 2 but under 4 feet of useable soil and 2 feet of separation can be kept under every trench, Appendix 75-A allows shallow trenches with up to 30 inches of fill of the same permeability as the native soil.
Yes. Tile in the field area can carry effluent off site. The design deals with it, and curtain drains for raised systems sit upslope at least 20 feet from the fill toe.
Oswego County sends the approval letter to the design engineer and copies the property owner and the local code enforcement officer.
The Oswego County Health Department, Environmental Health Division, 70 Bunner St., Oswego. The design engineer submits four sets of plans and the review fee. The county engineer returns three sets with an approval or rejection letter and copies the letter to the owner and the Village or Town of Hannibal code enforcement officer.
The county fee schedule effective January 1, 2026 lists $125 for an individual onsite system and $250 for a commercial system, which the county applies to businesses and rentals.
Septic design in Hannibal: the short answer
Hannibal is country: farm houses, new homes on split lots, and older places along Route 3 and Route 104. Nearly every one of them treats its own wastewater, so a new house, a bedroom addition or a failed field means a septic design that Oswego County signs off on before you dig.
The short answer here is that the drumlin hills and the wet swales between them behave like two different towns. A house on a drumlin flank often has room for trenches above the hardpan. A house in a swale often needs to build up. The deep hole tells you which one you own.
Sewer or septic in Hannibal
We did not find a published sewer service map for Hannibal, so this page does not claim one. Outside the village center, Hannibal homes are on private wells and septic systems, and that is the work this page covers. If you are not sure, a sewer charge on your village or town bill settles it.
How a septic design works in Hannibal
- Send the address and a few photos. Use the form below. Estimate in 1 hour.
- Confirm the lot needs septic. Check the village or town bill for a sewer charge. If there is none, plan on a septic design for any new house, addition or replacement.
- Deep hole and perc tests. At least one test hole six feet deep at the leaching area and at least two perc tests per system, per Appendix 75-A. On drumlin ground the pit often hits dense, slowly permeable till; in the swales gray mottling and standing water show up high in the hole.
- Design and stamp. Designs are prepared and stamped by a New York licensed Professional Engineer (PE), sized at a minimum of 110 gallons per day per bedroom for a new house.
- Oswego County plan review. Four sets of plans and the plan review fee go to the Oswego County Health Department, Environmental Health Division, 70 Bunner St., Oswego. The department engineer sends three sets back with a letter of approval or rejection, and a copy of that letter goes to you and to the Village or Town of Hannibal code enforcement officer.
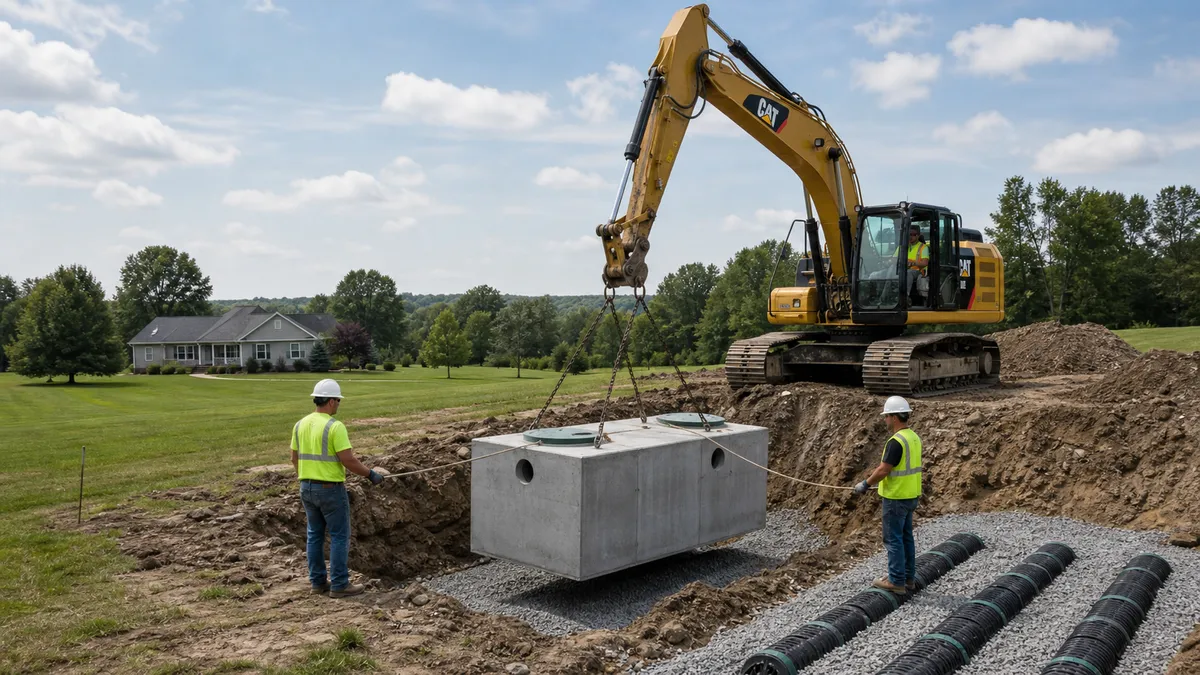
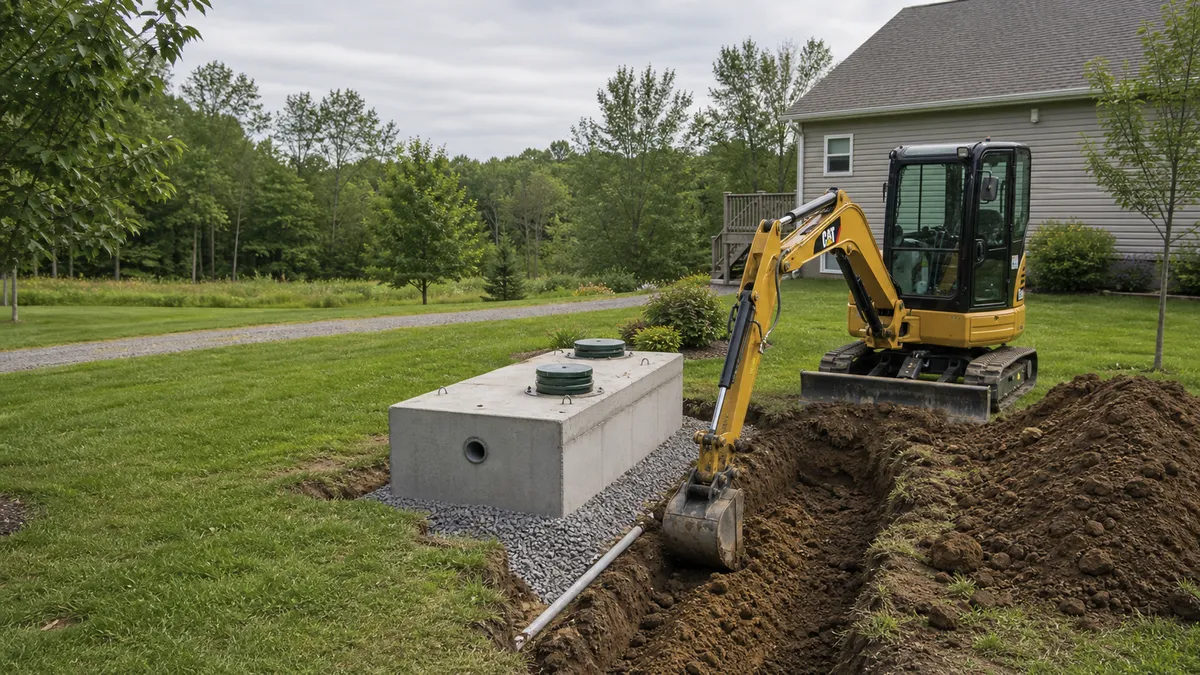
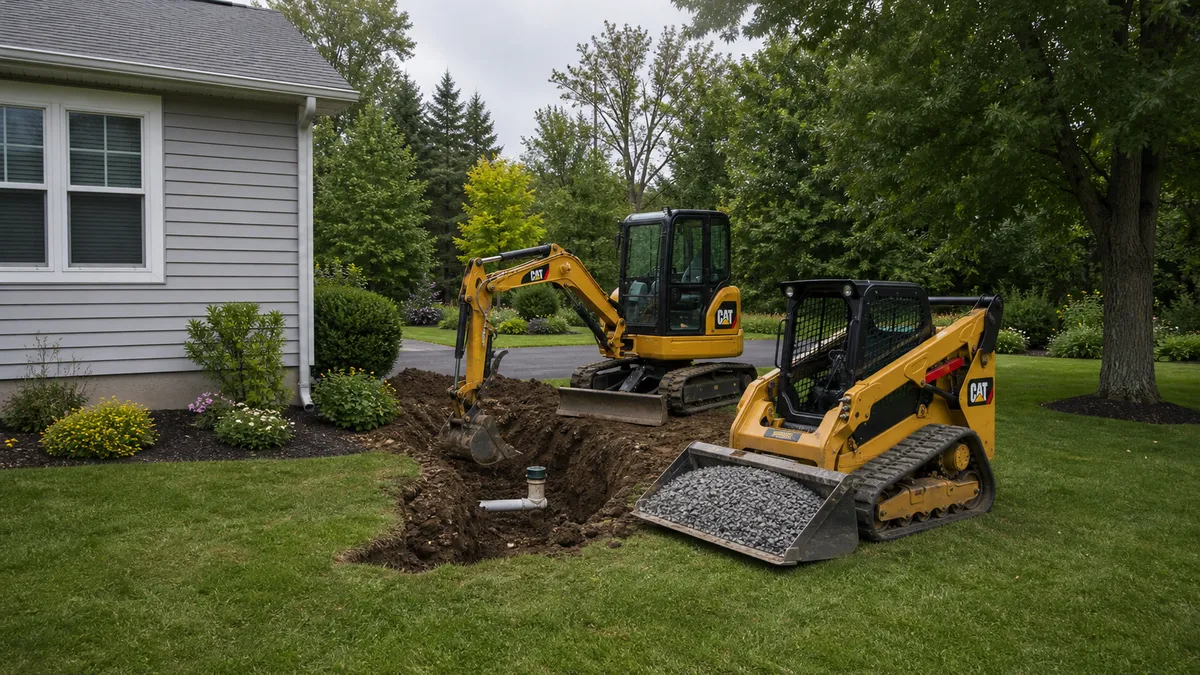
- Building permit and install. With the approval letter in hand, the building permit is pulled through the Hannibal code enforcement office. Backwell coordinates the excavation, tank, distribution box and absorption area and builds them to the approved plan.
- Final paperwork. For an alternative system such as a raised bed, mound or sand filter, state rule 10 NYCRR 75.5 has a design professional supervise construction and certify to the health department that it matches the approved plans.
Soils and seasonal water around Hannibal
Hannibal lies on the Lake Ontario lake plain inland from the shore, on rolling drumlin and beach ridge ground. Sodus gravelly loam covers many drumlins. The USDA describes Sodus as well drained but with a fragipan starting about 15 to 24 inches down, slow or very slow permeability in the fragipan, and internal drainage that is slow. Arkport fine sandy loam on the slopes is well drained.
Between the ridges, Canandaigua silty clay loam and Lyons silt loam are poorly and very poorly drained. Canandaigua's subsoil is moderately low to low in conductivity, and Lyons is slow or very slow in the substratum. On those soils the 4 feet of useable soil needed for a conventional field rarely exists, and the design goes to a raised bed with imported fill.
What the health department checks
Oswego County reviews septic plans itself, at its Environmental Health Division in Oswego. The state sets the floor in Appendix 75-A; a local health department may adopt stricter standards, but not looser ones without a state waiver. On a lot in Hannibal the review comes down to a handful of measured items:
- Conventional trench field: at least 4 feet of useable soil above rock, tight soil and the high seasonal groundwater, with the highest groundwater at least 2 feet below the trench bottom.
- Shallow trenches: at least 2 feet but under 4 feet of useable soil, 2 feet of separation under every trench, and no more than 30 inches of matching fill over original grade.
- Raised system: 1 to 2 feet of original soil faster than 60 minutes per inch, high groundwater at least 1 foot below the surface, fill that percs between 5 and 30 minutes per inch, and a taper no steeper than 1 on 3 with at least 20 feet of taper.
- 100 feet from an absorption field to a well or suction line, 200 feet if the field sits upgrade and in the drainage path to the well, and 50 feet from the septic tank to a well.
Common Hannibal site problems and the design fix
Hardpan on a drumlin
The fragipan in Sodus soil stops downward water movement, so effluent perches on it. If there are at least 2 but less than 4 feet of useable soil above it, a shallow trench system with up to 30 inches of matching fill can work. Less than that, and it is a raised bed.
Wet swale behind the barn
Canandaigua and Lyons soils hold water at or near the surface for long stretches. The PE checks whether there is at least a foot of original soil faster than 60 minutes per inch and groundwater at least a foot down. If so, a raised system in 5 to 30 minute per inch fill; if not, the field moves to higher ground on the lot.
Farm drainage tile through the field area
Old field tile is common on Hannibal farmland and can carry effluent straight to a ditch. The design locates and reroutes or plugs tile in the field area, and a curtain drain upslope of a raised system has to sit at least 20 feet from the toe of the fill.
What it costs
Published county fees, effective January 1, 2026: $125 for the Oswego County Health Department to review plans for one home and $250 for a commercial system, a category the county applies to businesses and rentals. Selling a house? The county lists a 4 day septic dye test with written results at $230.
Design and install are priced together in writing for your lot. Drumlin lots that take shallow trenches cost less than swale lots that need a raised bed with trucked fill and a dosing pump.
Grant money: Oswego County runs the state Septic System Replacement Fund. Its application says eligible projects can be reimbursed up to 50 percent with a $10,000 maximum, design costs at 50 percent up to $3,000, and every replacement must be county approved, engineer designed and covered by a local building permit. The state priority waters for Oswego County are the central and eastern Lake Ontario shoreline and the upper Little Sandy Creek and its tributaries.
Timeline
Spring tests show the seasonal high best on Hannibal's wet swales. After the pits and percs, the PE designs and four sets go to Oswego County with the fee, and the approval letter comes back to you and the Hannibal code officer.
Raised bed fill other than clean sand or sandy loam must settle six months through a freeze and thaw cycle. The schedule is in the written price.
Sources
- Oswego County Health Department: Septic Plan Review
- Oswego County Health Department: Water Supply Protection and Septic Plan Review
- Oswego County Health Department: Plan Review Fee Schedule, effective 1/1/2026
- Oswego County Health Department: Fee Schedule for Environmental Health Services, 1/1/2026
- Oswego County Community Development, Tourism and Planning: Septic System Replacement Grant Application
- NYS EFC: Septic System Replacement Fund Priority Waterbody List
- 10 NYCRR Appendix 75-A.4: Soil and site appraisal (Table 2 separation distances)
- 10 NYCRR Appendix 75-A.8: Conventional subsurface treatment systems
- 10 NYCRR Appendix 75-A.9: Alternative systems (raised, mound, sand filter)
- 10 NYCRR Appendix 75-A.3: Sewage flows
- 10 NYCRR Section 75.5: Minimum standards, design professional, alternative system approval
- USDA NRCS Official Series Description: Sodus
- USDA NRCS Official Series Description: Arkport
- USDA NRCS Official Series Description: Canandaigua
- USDA NRCS Official Series Description: Lyons
Rules and fees as published by the agencies above when this page was written; they can change. The approved plan for your lot controls.
More in Oswego County.
Nearby towns
Septic engineer in OswegoSeptic engineer in GranbySeptic engineer in FultonSeptic engineer in VolneyDesign services
Raised bed septic designClay soilWet yard or wetlandPerc test engineerConventional septic designTell us about the Hannibal property.
Send the address. Estimate in 1 hour.
Free Written Estimate
Estimate in 1 hour.